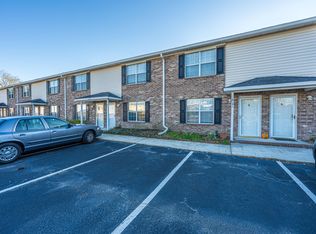
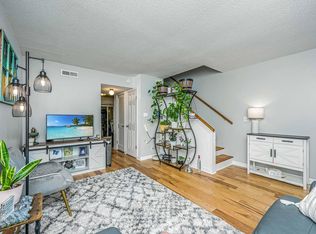
Welcome home to this beautifully updated, move-in-ready townhouse that perfectly blends modern convenience with comfort. As you step inside, you are greeted by a spacious great room and dining area featuring a stylish ceiling fan, recessed lighting, and elegant crown molding. Fresh, contemporary luxury vinyl plank (LVP) flooring flows throughout the entire downstairs level, complemented by smooth ceilings across the entire home. The kitchen was updated in 2022 and boasts crisp white cabinetry adorned with crown molding, a charming above-cabinet display area, and a suite of appliances including a dishwasher, electric range, and built-in microwave. Nearby, the convenient laundry room offers extra cabinet storage and leads directly into a versatile sunroom. Converted from a screened porch, this bright space showcases a vaulted ceiling and a custom built-in bench. A tastefully updated half-bathroom completes the main floor. Upstairs, the layout features an ideal dual-primary bedroom configuration. The first primary suite offers a ceiling fan, dual closets, and an en suite bathroom with LVP flooring and a tub-and-shower combination. The second primary suite serves as an equally impressive retreat, complete with a ceiling fan, a large walk-in closet, and a private bathroom featuring a standalone shower. The outdoor living space is perfect for relaxing or entertaining. Step out onto the paver patio, an ideal spot for grilling, with plenty of room to showcase your green thumb with a vegetable or flower garden. The backyard is fenced on both sides for privacy while remaining partly open to the back to maintain an airy feel. Conveniently located near shopping, dining, and entertainment, and just minutes to I-526 and downtown.
Active contingent
$225,000
2040 Rondo St APT D, Charleston, SC 29414
2beds
1,301sqft
Townhouse
Built in 1969
-- sqft lot
$220,100 Zestimate®
$173/sqft
$-- HOA
What's special
Stylish ceiling fanTastefully updated half-bathroomDual-primary bedroom configurationRecessed lightingElegant crown moldingSmooth ceilingsAbove-cabinet display area
- 56 days
- 282
- 28
Zillow last checked:
Listing updated:
Listed by:
Carolina One Real Estate 843-779-8660
Source: CTMLS,MLS#: 26021753
Facts & features
Interior
Bedrooms & bathrooms
- Bedrooms: 2
- Bathrooms: 3
- Full bathrooms: 2
- 1/2 bathrooms: 1
Rooms
- Room types: Great Room, Sun Room, Foyer, Great, Laundry, Pantry, Sun
Heating
- Heat Pump
Cooling
- Central Air
Appliances
- Laundry: Electric Dryer Hookup, Washer Hookup, Laundry Room
Features
- Ceiling - Smooth, Walk-In Closet(s), Ceiling Fan(s), Entrance Foyer, Pantry
- Flooring: Carpet, Laminate
- Has fireplace: No
Interior area
- Total structure area: 1,301
- Total interior livable area: 1,301 sqft
Video & virtual tour
Property
Parking
- Parking features: Off Street
Features
- Levels: Two
- Stories: 2
- Patio & porch: Patio
- Exterior features: Rain Gutters
- Fencing: Partial
Lot
- Features: 0 - .5 Acre, Interior Lot, Level
Details
- Parcel number: 3100700128
Construction
Type & style
- Home type: Townhouse
- Property subtype: Townhouse
- Attached to another structure: Yes
Materials
- Brick Veneer, Cement Siding, Vinyl Siding
- Foundation: Slab
- Roof: Architectural
Condition
- New construction: No
- Year built: 1969
Utilities & green energy
- Sewer: Public Sewer
- Water: Public
- Utilities for property: Charleston Water Service, Dominion Energy
Community & HOA
Community
- Features: Lawn Maint Incl
- Subdivision: The Savannah
Location
- Region: Charleston
Financial & listing details
- Price per square foot: $173/sqft
- Tax assessed value: $224,600
- Annual tax amount: $1,267
- Date on market: 7/30/2026
- Listing terms: Cash,Conventional,FHA,VA Loan
Estimated market value
$220,100
$209,000 - $231,000
$1,909/mo
Price history
| Date | Event | Price |
|---|---|---|
| 7/30/2026 | Listed for sale | $225,000+4.7%$173/sqft |
Source:  CTMLS #26021753 Report a problem CTMLS #26021753 Report a problem | ||
| 8/1/2022 | Sold | $215,000-4.4%$165/sqft |
Source: CTMLS #22018709 Report a problem | ||
| 7/13/2022 | Pending sale | $225,000$173/sqft |
Source: Carolina One Real Estate #22018709 Report a problem | ||
| 7/12/2022 | Contingent | $225,000$173/sqft |
Source: CTMLS #22018709 Report a problem | ||
| 7/12/2022 | Listed for sale | $225,000+154.5%$173/sqft |
Source: CTMLS #22018709 Report a problem | ||
| 8/4/2003 | Sold | $88,400-1.1%$68/sqft |
Source: Public Record Report a problem | ||
| 5/11/2001 | Sold | $89,400$69/sqft |
Source: Public Record Report a problem | ||
Public tax history
| Year | Property taxes | Tax assessment |
|---|---|---|
| 2025 | $1,267 +4.6% | $8,980 +4.4% |
| 2024 | $1,211 +3.5% | $8,600 |
| 2023 | $1,170 +100.4% | $8,600 +107.7% |
| 2022 | $584 -66% | $4,140 -33.3% |
| 2021 | $1,718 +0.7% | $6,210 |
| 2020 | $1,706 | $6,210 +15% |
| 2019 | $1,706 | $5,400 |
| 2017 | $1,706 +13.8% | $5,400 |
| 2016 | $1,499 +3.2% | $5,400 |
| 2015 | $1,453 +4.5% | $5,400 |
| 2014 | $1,390 | -- |
| 2011 | $1,390 -6.1% | -- |
| 2010 | $1,481 -1.7% | $5,950 |
| 2009 | $1,506 +3.3% | $5,950 |
| 2008 | $1,458 +162.8% | $5,950 +50.3% |
| 2006 | $555 -1.1% | $3,960 |
| 2005 | $561 +2.7% | $3,960 +32% |
| 2004 | $546 +0.9% | $3,000 |
| 2003 | $541 -50.4% | $3,000 -33.2% |
| 2002 | $1,092 | $4,490 |
Find assessor info on the county website
Monthly payment
Est. payment
Payment breakdown
Explore the cost of this home by adjusting the details. Changes won't be saved.Climate risks
Neighborhood: 29414
Nearby schools
Schools provided by the listing agent
- Elementary: Oakland
- Middle: C E Williams
- High: West Ashley
Source: CTMLS. This data may not be complete. We recommend contacting the local school district to confirm school assignments for this home.

Similar homes
- $230,0003 bd2 ba1.1k sqft415 Parkdale Dr APT 16B, Charleston, SC 29414For Sale
 MLS ID #26010952, Pamela Cox. CTMLS
 - $220,0002 bd2 ba900 sqft909 E Estates Blvd APT C, Charleston, SC 29414For Sale
 MLS ID #26022733, Shana Swain. CTMLS
 - $179,0002 bd2 ba1k sqft2362 Parsonage Rd APT 14D, Charleston, SC 29414For Sale
 MLS ID #25027676, Ryan Snyder. CTMLS
 - $210,0002 bd2 ba1k sqft1852 Mepkin Rd APT F4, Charleston, SC 29407For Sale
 MLS ID #26019269, Angelika Schelling. CTMLS
 - $334,0002 bd3 ba1.2k sqft4110 Perrine St, Charleston, SC 29414For SaleMLS ID #26009098, Chris Facello. CTMLS
- $263,0002 bd2 ba970 sqft4005 Radcliffe Place Dr #A-7, Charleston, SC 29414For SaleMLS ID #26017493, Mandy Ronchetto. CTMLS
- $300,0003 bd2 ba1.3k sqft2321 Egret Crest Ln, Charleston, SC 29414For SaleMLS ID #26023242, Tre Manchester. CTMLS
- $228,0002 bd3 ba1.4k sqft156 Pine Shadow Dr, Goose Creek, SC 29445For SaleMLS ID #26023120, Julia Donovan. CTMLS
- $299,0003 bd2 ba1.3k sqft2753 Jobee Dr #1003, Charleston, SC 29414For SaleMLS ID #26017868, Kelly Rozier. CTMLS
- $300,0002 bd2 ba1.1k sqft2311 Tall Sail Dr APT A, Charleston, SC 29414For SaleMLS ID #26010362, Caitlin Waddington. CTMLS
- $220,0002 bd2 ba1k sqft122 Taylor Cir, Goose Creek, SC 29445For SaleMLS ID #26025195, Nikki Gomez. CTMLS
- $244,9992 bd2 ba1.1k sqft7880 Champion Way APT D, North Charleston, SC 29418For SaleMLS ID #26019234, Tony Bagnano. CTMLS
- $265,0002 bd2 ba1k sqft5031 Chateau Ave, North Charleston, SC 29405For SaleMLS ID #26025739, Steven Catalano. CTMLS
- $205,0002 bd3 ba1k sqft8037 Shadow Oak Dr, North Charleston, SC 29406For SaleMLS ID #26024506, Gary Fabian. CTMLS
- $235,0002 bd3 ba1.3k sqft261 Brookshire Rd, Goose Creek, SC 29445For SaleMLS ID #26018002, Geanna Thompson. CTMLS
- $250,0002 bd2 ba959 sqft1402 Camp Rd APT 16F, Charleston, SC 29412For SaleMLS ID #25029997, Lisa Richart-hernandez. CTMLS
- $239,9002 bd3 ba1.3k sqft325 Flyway Rd, Goose Creek, SC 29445For SaleMLS ID #26022658, Marco Rivetti. CTMLS
- $334,0002 bd3 ba1.6k sqft1504 Royal Colony Rd, Johns Island, SC 29455For SaleMLS ID #26014015, Brie Kennedy. CTMLS
- $225,9003 bd3 ba1.6k sqft165 Grand Oaks Dr, Ladson, SC 29456For SaleMLS ID #26015128, Bambi Elstrom. CTMLS
- $250,0002 bd3 ba1.2k sqft151 Darcy Ave, Goose Creek, SC 29445For SaleMLS ID #26025343, Debbie Toombs. CTMLS
