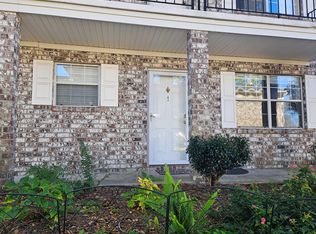
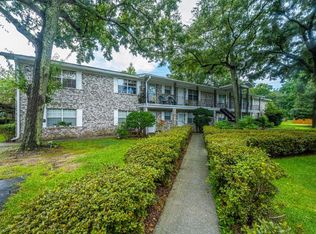
Positioned directly alongside the scenic West Ashley Greenway, this two-story condo offers the ultimate blend of Lowcountry charm and urban convenience. Whether you are biking into Avondale for morning coffee, commuting via I-526, or headed to Historic Downtown Charleston or nearby beaches, this home puts the very best of Charleston right at your doorstep.Step inside to a sun-lit main floor anchored by new vinyl flooring and fresh paint. The large living room leads to a small hallway with 2 oversized closets and powder room. The well-appointed kitchen features updated granite counters, white cabinets, stainless appliances and an eat-in dining area which looks onto the screened patio and backyard space. A dedicated laundry room with a washer and dryer leads out to the patio.Upstairs, you will find two bedrooms--each equipped with a ceiling fan and large closets. Each bedroom shares the Jack & Jill-style full bathroom. There is also an additional upstairs linen closet for added organization. While the convenience of this condo is key, other important highlights that should be noted are a new HVAC system, 2 dedicated parking spaces, a small gym - and a friendly community to boot! Whether you are seeking a primary residence with walk-to-everything appeal or a low-maintenance Charleston retreat, this Greenway gem delivers. Schedule your private showing today!
Active contingent
$185,000
508 Arlington Dr APT D, Charleston, SC 29414
2beds
1,066sqft
Condominium
Built in 1969
-- sqft lot
$180,000 Zestimate®
$174/sqft
$-- HOA
What's special
Updated granite countersFresh paintWell-appointed kitchenStainless appliancesEat-in dining areaUpstairs linen closetScreened patio
- 19 days
- 820
- 67
Likely to sell faster than
Zillow last checked:
Listing updated:
Listed by:
Keller Williams Realty Charleston West Ashley
Source: CTMLS,MLS#: 26023114
Facts & features
Interior
Bedrooms & bathrooms
- Bedrooms: 2
- Bathrooms: 2
- Full bathrooms: 1
- 1/2 bathrooms: 1
Rooms
- Room types: Family Room, Eat-In-Kitchen, Family, Laundry
Heating
- Electric
Cooling
- Central Air
Appliances
- Laundry: Laundry Room
Features
- Ceiling - Smooth, High Ceilings, Ceiling Fan(s), Eat-in Kitchen
- Flooring: Carpet, Laminate
- Has fireplace: No
Interior area
- Total structure area: 1,066
- Total interior livable area: 1,066 sqft
Property
Parking
- Parking features: Off Street
Features
- Levels: Two
- Stories: 2
- Patio & porch: Screened
- Exterior features: Rain Gutters
Lot
- Features: 0 - .5 Acre
Details
- Parcel number: 3100700114
Construction
Type & style
- Home type: Condo
- Property subtype: Condominium
- Attached to another structure: Yes
Materials
- Brick Veneer, Vinyl Siding
- Foundation: Slab
- Roof: Architectural
Condition
- New construction: No
- Year built: 1969
Utilities & green energy
- Sewer: Public Sewer
- Water: Public
- Utilities for property: Dominion Energy
Community & HOA
Community
- Features: Fitness Center, Lawn Maint Incl, Trash
- Subdivision: The Savannah
Location
- Region: Charleston
Financial & listing details
- Price per square foot: $174/sqft
- Tax assessed value: $216,200
- Annual tax amount: $954
- Date on market: 8/14/2026
- Listing terms: Cash,Conventional,FHA,VA Loan
Estimated market value
$180,000
$171,000 - $189,000
$1,620/mo
Price history
| Date | Event | Price |
|---|---|---|
| 8/14/2026 | Listed for sale | $185,000+36%$174/sqft |
Source:  CTMLS #26023114 Report a problem CTMLS #26023114 Report a problem | ||
| 4/9/2020 | Sold | $136,000+40.2%$128/sqft |
Source: CTMLS #20005692 Report a problem | ||
| 7/2/2015 | Sold | $97,000+83%$91/sqft |
Source: Public Record Report a problem | ||
| 3/16/2015 | Sold | $53,000$50/sqft |
Source: CTMLS #14029196 Report a problem | ||
| 2/10/2015 | Price change | $53,000-3.6%$50/sqft |
Source: Charleston Central #14029196 Report a problem | ||
| 1/23/2015 | Listed for sale | $55,000-34.1%$52/sqft |
Source: Carolina One Real Estate Report a problem | ||
| 8/17/2001 | Sold | $83,400$78/sqft |
Source: Public Record Report a problem | ||
Public tax history
| Year | Property taxes | Tax assessment |
|---|---|---|
| 2025 | $954 +16.2% | $6,250 +14.9% |
| 2024 | $821 +3.2% | $5,440 |
| 2023 | $795 +8% | $5,440 |
| 2022 | $736 -4.2% | $5,440 |
| 2021 | $769 +16.9% | $5,440 +24.5% |
| 2020 | $658 | $4,370 +15% |
| 2019 | $658 | $3,800 |
| 2017 | $658 +14.3% | $3,800 |
| 2016 | $576 +3.8% | $3,800 +7% |
| 2015 | $555 +2.7% | $3,550 |
| 2014 | $540 | -- |
| 2011 | $540 +6% | -- |
| 2010 | $509 -64.4% | $3,460 -38.5% |
| 2009 | $1,430 -22.3% | $5,630 -26.1% |
| 2008 | $1,840 +246.9% | $7,620 +103.2% |
| 2006 | $530 -1.1% | $3,750 |
| 2005 | $536 +9.1% | $3,750 +42% |
| 2004 | $491 +0.9% | $2,640 |
| 2003 | $487 +1.6% | $2,640 |
| 2002 | $479 | $2,640 |
Find assessor info on the county website
Monthly payment
Est. payment
Payment breakdown
Explore the cost of this home by adjusting the details. Changes won't be saved.Climate risks
Neighborhood: 29414
Nearby schools
Schools provided by the listing agent
- Elementary: Oakland
- Middle: C E Williams
- High: West Ashley
Source: CTMLS. This data may not be complete. We recommend contacting the local school district to confirm school assignments for this home.
Similar homes
- $205,0002 bd2 ba924 sqft2494 Etiwan Ave #2-H, Charleston, SC 29414For Sale

 MLS ID #26020474, Gray Bailey. CTMLS
 - $240,0002 bd2 ba868 sqft415 Parkdale Dr APT 6H, Charleston, SC 29414For Sale
 MLS ID #26022903, Brian Beatty. CTMLS
 - $235,0002 bd2 ba850 sqft2182 Bees Ferry Rd APT G, Charleston, SC 29414For Sale
 MLS ID #26024391, Lisa Geoffroy. CTMLS
 - $234,0002 bd2 ba900 sqft909 E Estates Blvd APT C, Charleston, SC 29414For Sale
 MLS ID #26022733, Shana Swain. CTMLS
 - $210,0002 bd1 ba908 sqft2766 Jobee Dr APT 3, Charleston, SC 29414For SaleMLS ID #26021818, Mikki Ramey. CTMLS
- $230,0003 bd2 ba1.1k sqft415 Parkdale Dr APT 16B, Charleston, SC 29414For SaleMLS ID #26010952, Pamela Cox. CTMLS
- $270,0003 bd2 ba1.1k sqft415 Parkdale Dr APT 8E, Charleston, SC 29414For SaleMLS ID #26022244, Alester Spears. CTMLS
- $210,0002 bd2 ba1k sqft1836 Mepkin Rd #1029, Charleston, SC 29407For SaleMLS ID #26018620, Robin Windham. CTMLS
- $176,0002 bd2 ba932 sqft1810 Mepkin Rd APT A6, Charleston, SC 29407For SaleMLS ID #26015370, Thomas Shoupe. CTMLS
- $219,9002 bd2 ba850 sqft2935 Dove Haven Ct APT G, Charleston, SC 29414For SaleMLS ID #26010848, Roy Jacques. CTMLS
- $265,0002 bd2 ba964 sqft2534 Egret Crest Ln, Charleston, SC 29414For SaleMLS ID #26023115, Derek Wacaster. CTMLS
- $219,5001 bd1 ba691 sqft700 Daniel Ellis Dr APT 11306, Charleston, SC 29412For SaleMLS ID #26024774, Luis Bordon. CTMLS
- $250,0002 bd3 ba1.1k sqft940 E Estates Blvd #5L, Charleston, SC 29414For SaleMLS ID #26019684, Kim Boerman. CTMLS
- $232,0001 bd1 ba849 sqft2211 Egret Crest Ln, Charleston, SC 29414For SaleMLS ID #26017671, Jeanne Jamme. CTMLS
- $198,0002 bd2 ba1k sqft805 Andrea Ln, Hanahan, SC 29410For SaleMLS ID #26018061, Pamela Cox. CTMLS
- $225,0002 bd1 ba886 sqft5230 Scarsdale Ave #B, North Charleston, SC 29418For SaleMLS ID #26024266, Randal Longo. CTMLS
- $187,0002 bd2 ba1.1k sqft8022 Thelen St, North Charleston, SC 29406For SaleMLS ID #26024185, Troy Watson. CTMLS
- $272,0001 bd1 ba759 sqft45 Sycamore Ave APT 1434, Charleston, SC 29407For SaleMLS ID #26024806, Danielle Ragazzini. CTMLS
- $193,5002 bd2 ba934 sqft7911 Windfern Ct #1502, North Charleston, SC 29418For SaleMLS ID #26017909, Erin Schauwecker. CTMLS
- $192,0002 bd2 ba1.1k sqft103 Greencastle Dr, Goose Creek, SC 29445For SaleMLS ID #25016226, Chris Collins. CTMLS
