Skip main navigation
Pending
$140,000
1beds
663sqft

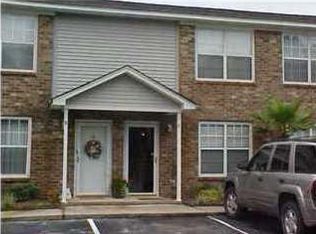
516 Arlington Dr APT B2, Charleston, SC 29414

1beds
663sqft
Condominium
Built in 1969
No data
$211 price/sqft

What's special

LOCATION, LOCATION, LOCATION! Welcome to the heart of West Ashley, where the best of Charleston is right at your fingertips. 516 Arlington Drive offers an incredible opportunity to own a piece of Charleston in a location that puts you close to everything that makes the Lowcountry such a desirable place to call home.Step outside the community and enjoy access to the popular West Ashley Greenway--perfect for walking, running and biking through one of Charleston's favorite outdoor corridors. From here, you're conveniently located near West Ashley's shopping, restaurants, coffee shops and everyday conveniences, with Historic Downtown Charleston, Charleston International Airport and some of the area's most popular beaches all within easy reach.Spend your weekends exploring downtown Charleston, enjoying the Lowcountry's beaches, dining at local restaurants or simply taking advantage of everything West Ashley has to offer. Whether you're searching for a Charleston primary residence, a Lowcountry home base or a long-term investment property, this is an opportunity to enjoy the Charleston lifestyle from a wonderfully convenient location. Come discover why West Ashley continues to be one of Charleston's most sought-after areas!

12 days
|
748
|
33
|
Source: CTMLS,MLS#: 26023865MLS Logo
Travel times

Living Room

Kitchen

Bedroom

Zillow last checked:

Listing updated:

Listed by:

The American Realty

Source: CTMLS,MLS#: 26023865MLS Logo

Facts & features

Interior

Bedrooms & bathrooms
  • Bedrooms: 1
  • Bathrooms: 1
  • Full bathrooms: 1
Rooms
  • Room types: Family Room, Family
Heating
  • Forced Air
Cooling
  • Central Air
Appliances
  • Laundry: Electric Dryer Hookup, Washer Hookup
Features
  • Ceiling - Blown, Ceiling Fan(s)
  • Doors: Storm Door(s)
  • Windows: Window Treatments
  • Has fireplace: No
Interior area
  • Total structure area: 663
  • Total interior livable area: 663 sqft

Property

Features
  • Levels: One
  • Stories: 1
  • Entry location: Ground Level
Lot
  • Features: Level
Details
  • Parcel number: 3100700166

Construction

Type & style
  • Home type: Condo
  • Property subtype: Condominium
  • Attached to another structure: Yes
Materials
  • Brick
  • Foundation: Slab
  • Roof: Architectural
Condition
  • New construction: No
  • Year built: 1969

Utilities & green energy

  • Sewer: Public Sewer
  • Water: Public
  • Utilities for property: Dominion Energy

Community & HOA

Community
  • Features: Fitness Center
  • Subdivision: The Savannah
Location
  • Region: Charleston

Financial & listing details

  • Price per square foot: $211/sqft
  • Tax assessed value: $156,700
  • Annual tax amount: $1,920
  • Date on market: 8/21/2026
  • Listing terms: Any,Cash,Conventional

Price history

DateEventPrice
8/28/2026Pending sale$140,000$211/sqft
Source: CTMLS #26023865 Report a problem
8/21/2026Listed for sale$140,000+55.6%$211/sqft
Source: CTMLS #26023865 Report a problem
8/30/2019Sold$90,000+50%$136/sqft
Source: CTMLS #19020136 Report a problem
7/25/2014Sold$60,000$90/sqft
Source: Public Record Report a problem
3/25/2014Sold$60,000+0.2%$90/sqft
Source: CTMLS #1402336 Report a problem
5/31/2002Sold$59,900$90/sqft
Source: Public Record Report a problem

Public tax history

YearProperty taxesTax assessment
2025$1,920 +14.2%$6,210 +15%
2024$1,681 +3.3%$5,400
2023$1,628 +6.8%$5,400
2022$1,525 +1.2%$5,400
2021$1,507 +0.7%$5,400
2020$1,497 $5,400 +125%
2019$1,497 $2,400
2017$1,497 +274.2%$2,400
2016$400 +3.4%$2,400
2015$387 -2.6%$2,400
2014$397 --
2011$397 -63.2%--
2010$1,079 -2.3%$4,250
2009$1,104 +3.2%$4,250
2008$1,070 +11%$4,250
2006$964 -0.5%$4,250
2005$969 +14.8%$4,250 +42.1%
2004$844 +0.9%$2,990
2003$837 +2.5%$2,990
2002$816 $2,990

Find assessor info on the county website

Monthly payment

Est. payment
$769/mo
Principal & interest
$730
Property taxes
$39
More affordability toolsChevron Right

Estimated market value

Not available

Estimated sales range

Not available

$1,305/mo

Climate risks

Explore flood, wildfire, and other predictive climate risk information for this property on First Street®️.

Neighborhood: 29414

Nearby schools

Oakland Elementary School
Grades PK-50.3 miles
8/10
GreatSchools® Rating
Test Score Rating
7/10
Student Progress Rating
9/10
C. E. Williams Middle School For Creative & Scient
Grades 6-83.2 miles
4/10
GreatSchools® Rating
Test Score Rating
6/10
Student Progress Rating
2/10
West Ashley High School
Grades 9-123.2 miles
7/10
GreatSchools® Rating
Test Score Rating
6/10
College Readiness Rating
7/10