Skip main navigation
Active
  • Price cut: $5K (7/1)
    $149,800

    516 Arlington Dr APT B8, Charleston, SC 29414

    2beds
    850sqft
    : 
    Loading
    Get pre-qualified
    Condominium
    Built in 1969
    -- sqft lot
    $146,900 Zestimate®
    $176/sqft
    $-- HOA

    What's special

    Stainless steel appliancesComfortable and functional layoutTwo bedroomsKitchen features white cabinetryTwo bedroom condo
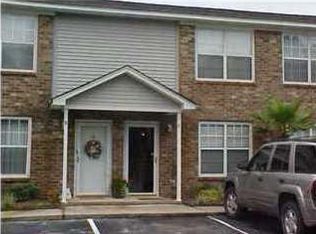
    Seller if offering $5,000 towards closing cost!! ***Ask about the possibility of receiving 1% reduction in interest rate and free refi.***With an unbeatable West Ashley location and loads of opportunity, this two bedroom condo is ready for its next chapter. Located on the second floor, the home opens to a combined living and dining area that offers a comfortable and functional layout. The kitchen features white cabinetry and stainless steel appliances.Down the hall, you will find two bedrooms and a full bathroom, completing the interior of the condo.Convenience is key here. This home sits less than half a mile from I-526, just 3.2 miles from Avondale, 5 miles from downtown Charleston, 7.4 miles from Tanger Outlets, and 8.1 miles from Charleston International Airport.Whether you are looking for a place to customize and make your own or a potential investment opportunity, this condo offers incredible potential in a hard to beat location. Schedule your showing today. *Washer/dryer is an all-in-one appliance
    70 days
    |
    1,569
    |
    98
    |

    Zillow last checked:

    Listing updated:

    Listed by:

    Matt O'Neill Real Estate

    Source: CTMLS,MLS#: 26003574MLS Logo

    Loading...

      Facts & features

      Interior

      Bedrooms & bathrooms
      • Bedrooms: 2
      • Bathrooms: 1
      • Full bathrooms: 1
      Rooms
      • Room types: Living/Dining Combo, Living/Dining Combo
      Heating
      • Central
      Cooling
      • Central Air
      Appliances
      • Laundry: Washer Hookup
      Features
      • Ceiling - Blown, Ceiling Fan(s)
      • Has fireplace: No
      Interior area
      • Total structure area: 850
      • Total interior livable area: 850 sqft

      Property

      Parking
      • Parking features: Off Street
      Features
      • Levels: Two
      • Stories: 1
      Details
      • Parcel number: 3100700172

      Construction

      Type & style
      • Home type: Condo
      • Property subtype: Condominium
      • Attached to another structure: Yes
      Materials
      • Brick Veneer
      • Foundation: Slab
      • Roof: Asphalt
      Condition
      • New construction: No
      • Year built: 1969

      Utilities & green energy

      • Sewer: Public Sewer
      • Water: Public
      • Utilities for property: Charleston Water Service, Dominion Energy

      Community & HOA

      Community
      • Subdivision: The Savannah
      Location
      • Region: Charleston

      Financial & listing details

      • Price per square foot: $176/sqft
      • Tax assessed value: $189,800
      • Annual tax amount: $2,534
      • Date on market: 5/8/2026
      • Listing terms: Any

        Estimated market value

        $146,900

        $140,000 - $154,000

        $1,653/mo

        Price history

        DateEventPrice
        7/1/2026Price change$149,800-3.2%$176/sqft
        Source: CTMLS #26003574 Report a problem
        6/20/2026Price change$154,800-3.1%$182/sqft
        Source: CTMLS #26003574 Report a problem
        5/26/2026Price change$159,800-10.7%$188/sqft
        Source: CTMLS #26003574 Report a problem
        5/8/2026Listed for sale$179,000-5.3%$211/sqft
        Source: CTMLS #26003574 Report a problem
        2/23/2026Listing removed$189,000$222/sqft
        Source: CTMLS #26003574 Report a problem
        2/7/2026Listed for sale$189,000+53.7%$222/sqft
        Source: CTMLS #26003574 Report a problem
        10/9/2020Sold$123,000-1.6%$145/sqft
        Source: Public Record Report a problem
        9/7/2020Pending sale$125,000$147/sqft
        Source: Carolina One Real Estate - Downtown #20019483 Report a problem
        7/15/2020Listed for sale$125,000+19%$147/sqft
        Source: Carolina One Real Estate #20019483 Report a problem
        6/27/2017Sold$105,000+13.9%$124/sqft
        Source: Public Record Report a problem
        7/10/2008Sold$92,165-0.8%$108/sqft
        Source: Public Record Report a problem
        10/10/2007Sold$92,900+25.5%$109/sqft
        Source: Public Record Report a problem
        8/5/2003Sold$74,000-1.2%$87/sqft
        Source: Public Record Report a problem
        11/21/2001Sold$74,900$88/sqft
        Source: Public Record Report a problem

        Public tax history

        YearProperty taxesTax assessment
        2025$2,534 +13%$8,480 +14.9%
        2024$2,243 +3.4%$7,380
        2023$2,170 +6%$7,380
        2022$2,048 +1.2%$7,380
        2021$2,023 +226%$7,380 +80.9%
        2020$621 $4,080 -35.2%
        2019$621 $6,300 +112.1%
        2017$621 +31.7%$2,970
        2016$471 +3.6%$2,970
        2015$455 -2.7%$2,970
        2014$468 --
        2011$468 -19%--
        2010$577 -4.1%$4,000
        2009$602 -59.1%$4,000 -33.4%
        2008$1,472 +27.4%$6,010 +16%
        2006$1,156 +130.4%$5,180 +49.7%
        2005$502 -54%$3,460 -13.7%
        2004$1,092 $4,010
        2003$1,092 +2.6%$4,010
        2002$1,064 $4,010
        Find assessor info on the county website

        Monthly payment

        Est. payment

        Payment breakdown

        Explore the cost of this home by adjusting the details. Changes won't be saved.
        All calculations are estimates and provided by Zillow, Inc. for informational purposes only. Actual amounts may vary.
        HOA fees may include property taxes on listings classified as Co-Ops. Contact the listing agent and/or owner for fee details.
        Mortgage interest rates are dependent on a number of factors, including credit score, down payment, and repayment length. Interest rate data provided by Zillow Group Marketplace, Inc. as of 1/1/1970 from various mortgage lenders with which we have lead or other similar arrangements; the Estimated Payment is an average of those rates.
        See how much you could borrow to make a competitive offer.

        Climate risks

        Neighborhood: 29414

        Getting around

        56 / 100
        Somewhat Walkable
        31 / 100
        Some Transit

        Nearby schools

        GreatSchools rating
        Schools provided by the listing agent
        • Elementary: Oakland
        • Middle: C E Williams
        • High: West Ashley

        Source: CTMLS. This data may not be complete. We recommend contacting the local school district to confirm school assignments for this home.

        A local agent can set up tours, give advice and negotiate with sellers.

        A local lender can help you make sure your offer is ready when you are.

        Browse local experts

        Similar homes