Skip main navigation
Active
  • Price cut: $10.1K (6/24)
    $159,900

    516 Arlington Dr APT B5, Charleston, SC 29414

    2beds
    850sqft
    : 
    Loading
    Get pre-qualified
    Condominium
    Built in 1969
    -- sqft lot
    $155,600 Zestimate®
    $188/sqft
    $-- HOA

    What's special

    Spacious front balconyModern lightingNew carpetStainless steel appliancesFresh paintLuxury vinyl plank flooringDesigner tile backsplash
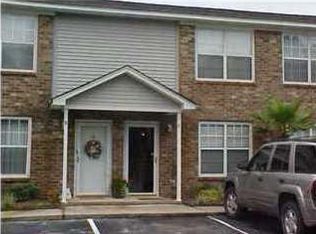
    Welcome to 516 Arlington Drive, Unit B5! This beautifully updated second-floor condominium offers the perfect combination of comfort, convenience, and style in one of West Ashley's most desirable locations. From the moment you arrive, the spacious front balcony sets a welcoming tone, providing a charming outdoor retreat to enjoy your morning coffee or unwind in the evening while taking in the neighborhood ambiance. Step inside to a bright and inviting family room, designed for both everyday living and effortless entertaining. A stunning accent wall in the living room adds warmth and character, creating a stylish focal point that elevates the entire space. The thoughtfully renovated kitchen showcases quartz countertops, stainless steel appliances, new cabinetry, and a designertile backsplash. Two generously sized bedrooms share a beautifully updated full bathroom, complete with a new vanity and tiled tub. Recent improvements throughout the home include fresh paint, modern lighting, luxury vinyl plank flooring, and new carpet, making this home truly move-in ready. Living at Arlington Drive means enjoying a low-maintenance lifestyle. The HOA covers exterior maintenance, insurance, landscaping, flood insurance, water, pest control, and upkeep of common areas, giving you more time to relax and enjoy. Outdoor enthusiasts will love having the West Ashley Greenway just steps away, offering miles of scenic walking and biking trails. Plus, with shopping, dining, and entertainment nearby and quick access to I-526, commuting and exploring all that Charleston has to offer is a breeze. Don't miss the opportunity to make 516 Arlington Drive, Unit B5, your new home in the heart of West Ashley!
    144 days
    |
    888
    |
    46
    |

    Zillow last checked:

    Listing updated:

    Listed by:

    RE/MAX Cornerstone Realty

    Source: CTMLS,MLS#: 26005315MLS Logo

    Loading...

      Facts & features

      Interior

      Bedrooms & bathrooms
      • Bedrooms: 2
      • Bathrooms: 1
      • Full bathrooms: 1
      Rooms
      • Room types: Living/Dining Combo, Living/Dining Combo
      Heating
      • Central
      Features
      • Ceiling - Smooth, Ceiling Fan(s)
      • Flooring: Luxury Vinyl
      • Has fireplace: No
      Interior area
      • Total structure area: 850
      • Total interior livable area: 850 sqft

      Property

      Parking
      • Parking features: Off Street
      Features
      • Levels: Two
      • Stories: 2
      • Exterior features: Balcony, Garden
      Details
      • Parcel number: 3100700169

      Construction

      Type & style
      • Home type: Condo
      • Property subtype: Condominium
      • Attached to another structure: Yes
      Materials
      • Brick Veneer
      • Foundation: Slab
      • Roof: Architectural
      Condition
      • New construction: No
      • Year built: 1969

      Utilities & green energy

      • Sewer: Public Sewer
      • Water: Public
      • Utilities for property: Dominion Energy

      Community & HOA

      Community
      • Subdivision: The Savannah
      Location
      • Region: Charleston

      Financial & listing details

      • Price per square foot: $188/sqft
      • Tax assessed value: $189,800
      • Annual tax amount: $1,833
      • Date on market: 2/25/2026
      • Listing terms: Any

        Estimated market value

        $155,600

        $148,000 - $163,000

        $1,653/mo

        Price history

        DateEventPrice
        6/24/2026Price change$159,900-5.9%$188/sqft
        Source: CTMLS #26005315 Report a problem
        5/21/2026Price change$170,000-2.9%$200/sqft
        Source: CTMLS #26005315 Report a problem
        4/15/2026Price change$175,000-12.1%$206/sqft
        Source: CTMLS #26005315 Report a problem
        2/25/2026Listed for sale$199,000+2.1%$234/sqft
        Source: CTMLS #26005315 Report a problem
        1/29/2026Listing removed$195,000$229/sqft
        Source: CTMLS #25025984 Report a problem
        1/13/2026Price change$195,000-2%$229/sqft
        Source: CTMLS #25025984 Report a problem
        12/3/2025Price change$199,000-5.2%$234/sqft
        Source: CTMLS #25025984 Report a problem
        10/22/2025Price change$210,000-2.3%$247/sqft
        Source: CTMLS #25025984 Report a problem
        9/23/2025Listed for sale$215,000+95.5%$253/sqft
        Source: CTMLS #25025984 Report a problem
        7/16/2025Sold$110,000-26.6%$129/sqft
        Source: CTMLS #25014710 Report a problem
        5/28/2025Listed for sale$149,900+100.1%$176/sqft
        Source: CTMLS #25014710 Report a problem
        1/2/2002Sold$74,900$88/sqft
        Source: Public Record Report a problem

        Public tax history

        YearProperty taxesTax assessment
        2025$1,833 +14.2%$5,890 +14.8%
        2024$1,605 +3.3%$5,130
        2023$1,554 +6.9%$5,130
        2022$1,454 +1.2%$5,130
        2021$1,437 +0.7%$5,130
        2020$1,427 $5,130 +15%
        2019$1,427 $4,460
        2017$1,427 +13.7%$4,460
        2016$1,255 +3.1%$4,460
        2015$1,217 +4.4%$4,460
        2014$1,165 --
        2011$1,165 -1.7%--
        2010$1,185 -2.1%$4,700
        2009$1,210 +3.2%$4,700
        2008$1,173 +11%$4,700
        2006$1,057 -9%$4,700 -9.3%
        2005$1,162 +5.4%$5,180 +29.2%
        2004$1,102 +0.9%$4,010
        2003$1,092 +2.6%$4,010
        2002$1,064 $4,010
        Find assessor info on the county website

        Monthly payment

        Est. payment

        Payment breakdown

        Explore the cost of this home by adjusting the details. Changes won't be saved.
        All calculations are estimates and provided by Zillow, Inc. for informational purposes only. Actual amounts may vary.
        HOA fees may include property taxes on listings classified as Co-Ops. Contact the listing agent and/or owner for fee details.
        Mortgage interest rates are dependent on a number of factors, including credit score, down payment, and repayment length. Interest rate data provided by Zillow Group Marketplace, Inc. as of 1/1/1970 from various mortgage lenders with which we have lead or other similar arrangements; the Estimated Payment is an average of those rates.
        See how much you could borrow to make a competitive offer.

        Climate risks

        Neighborhood: 29414

        Getting around

        56 / 100
        Somewhat Walkable
        31 / 100
        Some Transit
        54 / 100
        Bikeable

        Nearby schools

        GreatSchools rating
        Schools provided by the listing agent
        • Elementary: Oakland
        • Middle: C E Williams
        • High: West Ashley

        Source: CTMLS. This data may not be complete. We recommend contacting the local school district to confirm school assignments for this home.

        A local agent can set up tours, give advice and negotiate with sellers.

        A local lender can help you make sure your offer is ready when you are.

        Browse local experts

        Similar homes