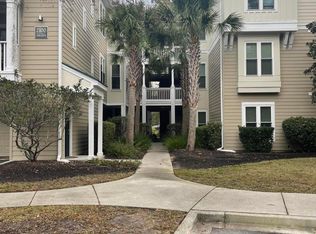
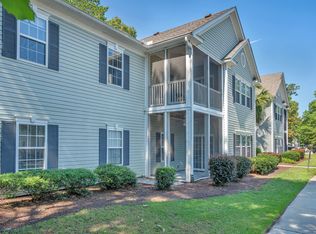
Tucked into the gated Colony at Heron Reserve community in West Ashley, this single-story condo offers easy, low-maintenance living with room to make it your own. The split floor plan puts the primary suite on one side for privacy, complete with a walk-in closet, while two additional bedrooms sit on the other. Inside you'll find a galley kitchen with plenty of counter space flowing into a comfortable living and dining combo, plus a dedicated laundry room and foyer entry. Step out back to your own screened porch, a perfect spot for morning coffee or unwinding after a day at the community pool. This unit also includes a one-car garage, a rare find at this price point in a gated community.Residents enjoy access to a clubhouse, in-ground pool, and additional storage, all within a quiet, wooded setting just minutes from I-526, Home Depot, and Lowes off Glenn McConnell Parkway. Zoned for Springfield, West Ashley Middle, and West Ashley High.
Active
$300,000
2321 Egret Crest Ln, Charleston, SC 29414
3beds
1,397sqft
Condominium
Built in 2006
-- sqft lot
$295,900 Zestimate®
$215/sqft
$-- HOA
What's special
In-ground poolQuiet wooded settingOne-car garageFoyer entryScreened porchSplit floor planDedicated laundry room
- 64 days
- 309
- 15
Zillow last checked:
Listing updated:
Listed by:
Real Broker, LLC
Source: CTMLS,MLS#: 26023242
Facts & features
Interior
Bedrooms & bathrooms
- Bedrooms: 3
- Bathrooms: 2
- Full bathrooms: 2
Rooms
- Room types: Living/Dining Combo, Foyer, Laundry, Other (Use Remarks), Pantry
Heating
- Heat Pump
Cooling
- Central Air
Appliances
- Laundry: Washer Hookup, Laundry Room
Features
- Ceiling - Smooth, High Ceilings, Walk-In Closet(s), Ceiling Fan(s), Entrance Foyer, Other, Pantry
- Flooring: Carpet, Ceramic Tile
- Windows: Storm Window(s), Window Treatments
- Has fireplace: No
Interior area
- Total structure area: 1,397
- Total interior livable area: 1,397 sqft
Property
Features
- Stories: 1
- Patio & porch: Screened
- Exterior features: Lawn Irrigation, Rain Gutters
- Has private pool: Yes
- Pool features: In Ground
Lot
- Features: Level
Details
- Additional structures: Storage
- Parcel number: 3060000585
Construction
Type & style
- Home type: Condo
- Property subtype: Condominium
- Attached to another structure: Yes
Materials
- Cement Siding
- Foundation: Slab
- Roof: Architectural
Condition
- New construction: No
- Year built: 2006
Utilities & green energy
- Sewer: Public Sewer
- Water: Public
- Utilities for property: Charleston Water Service
Community & HOA
Community
- Features: Clubhouse, Gated, Pool, Storage
- Security: Fire Sprinkler System
- Subdivision: The Colony at Heron Reserve
Location
- Region: Charleston
Financial & listing details
- Price per square foot: $215/sqft
- Tax assessed value: $299,300
- Date on market: 8/15/2026
- Listing terms: Any
Estimated market value
$295,900
$281,000 - $311,000
$2,450/mo
Price history
| Date | Event | Price |
|---|---|---|
| 8/15/2026 | Listed for sale | $300,000+74.5%$215/sqft |
Source:  CTMLS #26023242 Report a problem CTMLS #26023242 Report a problem | ||
| 8/18/2008 | Sold | $171,900$123/sqft |
Source: Agent Provided Report a problem | ||
Public tax history
| Year | Property taxes | Tax assessment |
|---|---|---|
| 2025 | -- | $12,500 +14.9% |
| 2024 | -- | $10,880 |
| 2023 | -- | $10,880 |
| 2022 | $2,972 +1.2% | $10,880 |
| 2021 | $2,936 | $10,880 |
| 2020 | -- | $10,880 +15.1% |
| 2019 | $2,915 | $9,450 |
| 2017 | $2,915 +18.1% | $9,450 |
| 2015 | $2,468 +4.6% | $9,450 |
| 2014 | $2,358 | -- |
| 2011 | $2,358 -2.5% | -- |
| 2010 | $2,419 -1% | $9,920 |
| 2009 | $2,444 -11.2% | $9,920 -14.6% |
| 2008 | $2,753 | $11,620 |
Find assessor info on the county website
Monthly payment
Est. payment
Payment breakdown
Explore the cost of this home by adjusting the details. Changes won't be saved.Climate risks
Neighborhood: 29414
Nearby schools
Schools provided by the listing agent
- Elementary: Springfield
- Middle: West Ashley
- High: West Ashley
Source: CTMLS. This data may not be complete. We recommend contacting the local school district to confirm school assignments for this home.


Similar homes
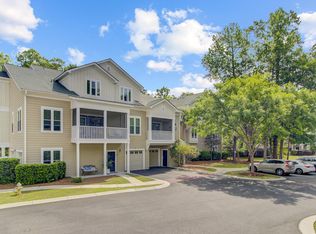
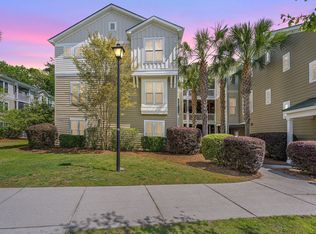
- $277,0002 bd2 ba1.2k sqft2032 Egret Crest Ln, Charleston, SC 29414For Sale
 MLS ID #26010142, Shana Swain. CTMLS
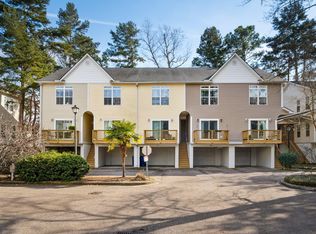
 - $274,0003 bd3 ba1.5k sqft1829 Dogwood Rd APT 501, Charleston, SC 29414For Sale
 MLS ID #26027443, Garrett Henson. CTMLS
 - $275,0002 bd2 ba1.3k sqft305 Pickering Ln, Charleston, SC 29414For Sale
 MLS ID #26019748, Nate Boynton. CTMLS
 - $349,9003 bd3 ba1.4k sqft4033 Babbitt St, Charleston, SC 29414For Sale
 MLS ID #26015408, Janea Mccoy. CTMLS
 - $265,0002 bd2 ba1k sqft2349 Tall Sail Dr APT G, Charleston, SC 29414For SaleMLS ID #26026025, Tim Benson. CTMLS
- $339,0002 bd2 ba1.3k sqft203 Pickering Ln, Charleston, SC 29414For SaleMLS ID #26021757, Scott Cheney. CTMLS
- $305,0003 bd3 ba1.6k sqft7871 Park Gate Dr, North Charleston, SC 29418For SaleMLS ID #26028614, Shana Swain. CTMLS
- $325,0002 bd3 ba1.2k sqft784 Certificate Ct, Charleston, SC 29414For SaleMLS ID #26024398, Mike Cassidy. CTMLS
- $263,0002 bd2 ba970 sqft4005 Radcliffe Place Dr #A-7, Charleston, SC 29414For SaleMLS ID #26017493, Mandy Ronchetto. CTMLS
- $285,0003 bd3 ba1.6k sqft5561 Colonial Chatsworth Cir, North Charleston, SC 29418For SaleMLS ID #26021851, Nate Freeman. CTMLS
- $340,0003 bd2 ba1.3k sqft60 Fenwick Hall Allee Aly APT 911, Johns Island, SC 29455For SaleMLS ID #26014576, Ashley Starkey. CTMLS
- $420,0003 bd2 ba1.3k sqft491 Hainsworth Dr, Charleston, SC 29414For SaleMLS ID #26022517, Marshall Morris. CTMLS
- $355,0003 bd2 ba1.2k sqft60 Fenwick Hall Allee Aly #217, Johns Island, SC 29455For SaleMLS ID #26021856, Gail Young. CTMLS
- $304,9952 bd3 ba1.4k sqft5529 Colonial Chatsworth Cir #4C, North Charleston, SC 29418For SaleMLS ID #26027846, Jeff Heavner. CTMLS
- $388,0002 bd3 ba1.7k sqft830 Rue Dr, Charleston, SC 29414For SaleMLS ID #26024366, Dave Friedman. CTMLS
- $411,0003 bd3 ba1.7k sqft1433 Nautical Chart Dr, Charleston, SC 29414For SaleMLS ID #26013080, Brian Peacher. CTMLS
- $339,0003 bd3 ba1.8k sqft1155 Saint Pauls Parrish Ln, Johns Island, SC 29455For SaleMLS ID #26011461, Kellen Smith. CTMLS
- $295,0003 bd3 ba1.9k sqft5150 Trump St Unit 1401, North Charleston, SC 29420For SaleMLS ID #26009630, Sha Rhodes. CTMLS
- $299,5003 bd2 ba1.5k sqft182 Golfview Ln, Summerville, SC 29485For SaleMLS ID #26018770, Ami Rutelonis. CTMLS
- $399,0002 bd4 ba1.5k sqft1574 Bluewater Way, Charleston, SC 29414For SaleMLS ID #26020326, Dawn Wilson. CTMLS
