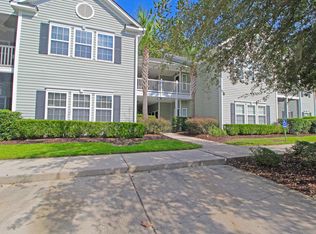
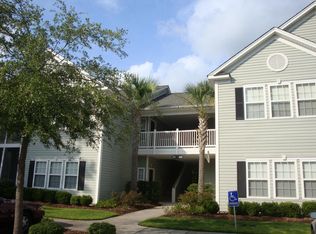
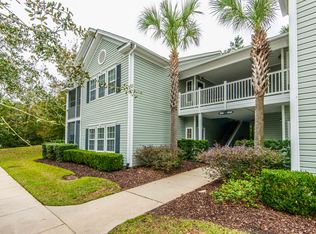
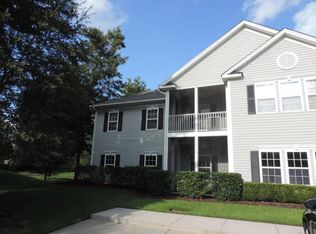
Welcome home to this beautiful, move-in-ready second-floor condo located in the highly desirable Grand Oaks Plantation community. Combining effortless living with an unbeatable location, this charming home features an open, airy layout enhanced by soaring vaulted ceilings in the main living space and excellent natural light. The spacious living room flows seamlessly into the dinette and kitchen area, making it the perfect setup for both entertaining and everyday relaxation. Step out through the sliding glass doors onto your own private balcony, which offers a peaceful spot for your morning coffee or winding down after a long day.The expansive primary suite boasts a truly unique layout, featuring elegant arched entryways that lead into a spacious, versatile bonus area. This additional room can easily be customized to fit your lifestyle, whether you need a dedicated home office, a separate sitting room, or a functional playroom. Both full bathrooms have been refreshed with brand new flooring, adding a crisp, clean touch to the home's interior. Living in this community means embracing a vibrant, active lifestyle with top-tier amenities just steps from your front door. Right outside, you can take full advantage of the beautiful community pool and clubhouse. Additionally, the neighborhood is home to the exceptional Bees Landing Recreation Center, which offers tennis courts, pickleball courts, baseball field, a basketball court, a football field, and a dedicated dog park, all connected by miles of scenic walking and jogging trails scattered throughout the area. Convenience is key with this prime location. You will enjoy excellent proximity to a wide variety of local shops, restaurants, and major interstates, making everyday errands a breeze. The property also offers a quick and easy commute to the Charleston International Airport, local military bases, Boeing, and Bosch. This condo truly offers the perfect blend of comfort, convenience, and community!
Active contingent
Price cut: $15K (9/9)
$275,000
305 Pickering Ln, Charleston, SC 29414
2beds
1,320sqft
Condominium
Built in 2004
-- sqft lot
$273,500 Zestimate®
$208/sqft
$-- HOA
What's special
Move-in-ready second-floor condoSpacious versatile bonus areaElegant arched entrywaysOpen airy layoutExpansive primary suiteExcellent natural light
- 83 days
- 328
- 14
Zillow last checked:
Listing updated:
Listed by:
Carolina One Real Estate 843-779-8660
Source: CTMLS,MLS#: 26019748
Facts & features
Interior
Bedrooms & bathrooms
- Bedrooms: 2
- Bathrooms: 2
- Full bathrooms: 2
Rooms
- Room types: Living/Dining Combo, Laundry, Pantry
Heating
- Electric, Heat Pump, Central
Cooling
- Central Air
Appliances
- Laundry: Washer Hookup, Electric Dryer Hookup, Laundry Room
Features
- High Ceilings, Garden Tub/Shower, Ceiling - Smooth, Walk-In Closet(s), Pantry
- Flooring: Laminate, Carpet
- Windows: Window Treatments
- Has fireplace: No
Interior area
- Total structure area: 1,320
- Total interior livable area: 1,320 sqft
Property
Parking
- Parking features: Off Street
Features
- Levels: Two
- Stories: 2
- Patio & porch: Screened
- Exterior features: Rain Gutters
Lot
- Features: 0 - .5 Acre
Details
- Additional structures: Storage
- Parcel number: 3010000367
Construction
Type & style
- Home type: Condo
- Property subtype: Condominium
- Attached to another structure: Yes
Materials
- Vinyl Siding
- Foundation: Slab
- Roof: Architectural
Condition
- New construction: No
- Year built: 2004
Utilities & green energy
- Sewer: Public Sewer
- Water: Public
- Utilities for property: Charleston Water Service, Dominion Energy
Community & HOA
Community
- Features: Clubhouse, Lawn Maint Incl, Pool, Park, Tennis Court(s), Trash, Walk/Jog Trails
- Subdivision: Grand Oaks Plantation
Location
- Region: Charleston
Financial & listing details
- Price per square foot: $208/sqft
- Tax assessed value: $290,000
- Annual tax amount: $1,374
- Date on market: 7/10/2026
- Listing terms: Buy Down,Cash,Conventional,FHA,VA Loan
Estimated market value
$273,500
$260,000 - $287,000
$2,131/mo
Price history
| Date | Event | Price |
|---|---|---|
| 9/9/2026 | Price change | $275,000-5.2%$208/sqft |
Source:  CTMLS #26019748 Report a problem CTMLS #26019748 Report a problem | ||
| 8/3/2026 | Price change | $290,000-3.3%$220/sqft |
Source: CTMLS #26019748 Report a problem | ||
| 7/10/2026 | Listed for sale | $300,000+3.4%$227/sqft |
Source: CTMLS #26019748 Report a problem | ||
| 6/26/2023 | Sold | $290,000+1.8%$220/sqft |
Source: CTMLS #23011240 Report a problem | ||
| 5/20/2023 | Contingent | $285,000$216/sqft |
Source: CTMLS #23011240 Report a problem | ||
| 5/19/2023 | Listed for sale | $285,000+67.6%$216/sqft |
Source: CTMLS #23011240 Report a problem | ||
| 10/16/2019 | Sold | $170,000-2.3%$129/sqft |
Source: CTMLS #19014244 Report a problem | ||
| 9/16/2019 | Pending sale | $174,000$132/sqft |
Source: Matt O'Neill Real Estate #19014244 Report a problem | ||
| 1/29/2019 | Price change | $174,000-1.7%$132/sqft |
Source: The Cassina Group #18029720 Report a problem | ||
| 11/1/2018 | Listed for sale | $177,000-1.7%$134/sqft |
Source: The Cassina Group #18029720 Report a problem | ||
| 9/29/2006 | Sold | $180,000+37.7%$136/sqft |
Source: Public Record Report a problem | ||
| 6/2/2004 | Sold | $130,740$99/sqft |
Source: Public Record Report a problem | ||
Public tax history
| Year | Property taxes | Tax assessment |
|---|---|---|
| 2025 | $1,374 +3% | $11,600 +20.8% |
| 2024 | $1,335 +39.5% | $9,600 +41.2% |
| 2023 | $957 -65.7% | $6,800 -33.3% |
| 2022 | $2,792 +1.2% | $10,200 |
| 2021 | $2,759 +0.7% | $10,200 |
| 2020 | $2,739 | $10,200 +19.6% |
| 2019 | $2,739 | $8,530 |
| 2017 | $2,739 +18.5% | $8,530 |
| 2016 | $2,311 +3.3% | $8,530 +50.2% |
| 2015 | $2,238 +178.3% | $5,680 |
| 2014 | $804 | -- |
| 2011 | $804 +8.7% | -- |
| 2010 | $740 -3.3% | $5,290 |
| 2009 | $765 +7.4% | $5,290 |
| 2008 | $712 -11.6% | $5,290 |
| 2006 | $806 -53.5% | $5,290 -33.4% |
| 2005 | $1,733 | $7,940 |
Find assessor info on the county website
Monthly payment
Est. payment
Payment breakdown
Explore the cost of this home by adjusting the details. Changes won't be saved.Climate risks
Neighborhood: Mt. Royall
Nearby schools
Schools provided by the listing agent
- Elementary: Drayton Hall
- Middle: C E Williams
- High: West Ashley
Source: CTMLS. This data may not be complete. We recommend contacting the local school district to confirm school assignments for this home.
Similar homes
- $339,0002 bd2 ba1.3k sqft203 Pickering Ln, Charleston, SC 29414For Sale
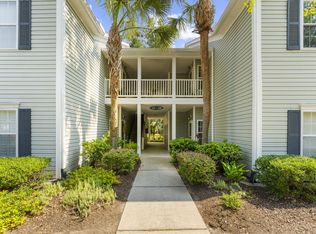
 MLS ID #26021757, Scott Cheney. CTMLS
 - $277,0002 bd2 ba1.2k sqft2032 Egret Crest Ln, Charleston, SC 29414For Sale
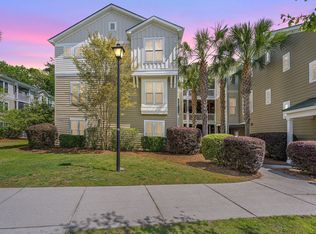 MLS ID #26010142, Shana Swain. CTMLS
 - $265,0002 bd2 ba964 sqft2534 Egret Crest Ln, Charleston, SC 29414For Sale
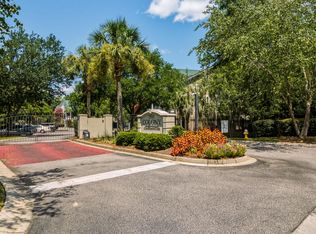 MLS ID #26023115, Derek Wacaster. CTMLS
 - $263,0002 bd2 ba970 sqft4005 Radcliffe Place Dr #A-7, Charleston, SC 29414For Sale
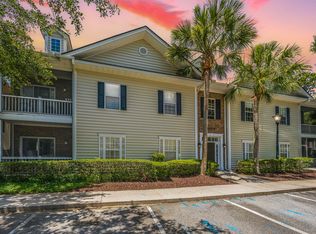 MLS ID #26017493, Mandy Ronchetto. CTMLS
 - $300,0003 bd2 ba1.3k sqft2321 Egret Crest Ln, Charleston, SC 29414For SaleMLS ID #26023242, Tre Manchester. CTMLS
- $299,9002 bd2 ba1.1k sqft2244 Ashley Crossing Dr Unit 615, Charleston, SC 29414For SaleMLS ID #26004383, Belton White. CTMLS
- $269,0002 bd3 ba1.5k sqft7891 Champion Way #23D, North Charleston, SC 29418For SaleMLS ID #26024684, Steve Haycox. CTMLS
- $289,9003 bd3 ba1.6k sqft7873 Park Gate Dr, North Charleston, SC 29418For SaleMLS ID #26013646, Alex Johnson. CTMLS
- $268,9991 bd1 ba759 sqft45 Sycamore Ave APT 1434, Charleston, SC 29407For SaleMLS ID #26024806, Danielle Ragazzini. CTMLS
- $405,0003 bd3 ba1.5k sqft1815 Heldsberg Dr, Charleston, SC 29414For SaleMLS ID #26024516, Karena Sturgis. CTMLS
- $315,0003 bd3 ba1.6k sqft5561 Colonial Chatsworth Cir, North Charleston, SC 29418For SaleMLS ID #26021851, Nate Freeman. CTMLS
- $275,0003 bd3 ba1.6k sqft8741 Grassy Oak Trl, North Charleston, SC 29420For SaleMLS ID #26006443, Nick Lomma. CTMLS
- $300,0002 bd2 ba1.4k sqft8693 Grassy Oak Trl, North Charleston, SC 29420For SaleMLS ID #26021027, Tre Manchester. CTMLS
- $295,0002 bd2 ba1.1k sqft1176 Julian Clark Rd, Charleston, SC 29412For SaleMLS ID #26025990, Daniel Tsveer. CTMLS
- $295,0003 bd3 ba1.9k sqft5150 Trump St Unit 1401, North Charleston, SC 29420For SaleMLS ID #26009630, Sha Rhodes. CTMLS
- $324,5002 bd1 ba871 sqft45 Sycamore Ave APT 933, Charleston, SC 29407For SaleMLS ID #26015623, Danielle Traverse. CTMLS
- $300,0001 bd1 ba779 sqft1716 Telfair Way, Charleston, SC 29412For SaleMLS ID #26022594, Nancy Williams. CTMLS
- $279,0003 bd3 ba1.5k sqft5150 Trump St Unit 2003, North Charleston, SC 29420For SaleMLS ID #26013994, Jordan Fulcoly. CTMLS
- $255,0003 bd2 ba1.6k sqft206 Golfview Ln, Summerville, SC 29485For SaleMLS ID #26020382, Jim Bailey. CTMLS
- $289,9001 bd1 ba759 sqft400 Bucksley Ln Unit 204, Daniel Island, SC 29492For SaleMLS ID #26024458, Drew Salazar. CTMLS
