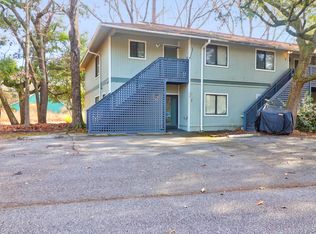
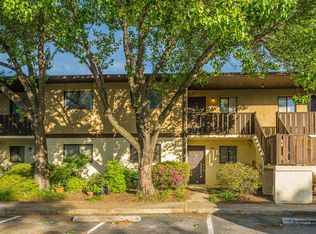
Enjoy peaceful pond and fountain views from this beautifully renovated, single-story, first-floor condo. Relax on the screened porch while watching ducks and other native birds visit the pond, or unwind on the welcoming covered front porch.Inside, the spacious living room features a wood-burning fireplace with a mantel, surround, and hearth. The generously sized primary suite includes a walk-in closet, plus a separate vanity area with an additional sink and mirror. Two assigned parking spaces are conveniently located directly in front of the condo, and the screened porch includes a small storage area.The home has been extensively updated with improvements including luxury vinyl plank flooring, interior paint, crown molding, ceiling fans, updatedbathroom countertops, vanities, mirrors, and new granite kitchen countertops. The refrigerator and washer/dryer will convey with an acceptable offer. Community amenities include a swimming pool, tennis court, boat landing and dock, boat storage for an additional fee, and beautifully maintained ponds with fountains. The regime fee covers exterior and lawn maintenance, hazard and flood insurance, termite bond coverage, green-space maintenance, and trash pickup.
Active
Price cut: $10.1K (9/26)
$199,900
2766 Jobee Dr APT 3, Charleston, SC 29414
2beds
908sqft
Condominium
Built in 1982
-- sqft lot
$197,500 Zestimate®
$220/sqft
$-- HOA
What's special
- 61 days
- 363
- 20
Zillow last checked:
Listing updated:
Listed by:
Healthy Realty LLC 843-478-1684
Source: CTMLS,MLS#: 26021818
Facts & features
Interior
Bedrooms & bathrooms
- Bedrooms: 2
- Bathrooms: 1
- Full bathrooms: 1
Rooms
- Room types: Family Room, Dining Room, Family, Separate Dining
Heating
- Heat Pump
Cooling
- Central Air
Appliances
- Laundry: Electric Dryer Hookup
Features
- Walk-In Closet(s), Ceiling Fan(s)
- Flooring: Ceramic Tile, Luxury Vinyl
- Windows: Window Treatments
- Number of fireplaces: 1
- Fireplace features: Family Room, One
Interior area
- Total structure area: 908
- Total interior livable area: 908 sqft
Property
Parking
- Parking features: Off Street
Features
- Levels: One
- Stories: 1
- Entry location: Ground Level
- Patio & porch: Covered, Screened
- Waterfront features: Pond
Construction
Type & style
- Home type: Condo
- Property subtype: Condominium
- Attached to another structure: Yes
Materials
- Wood Siding
- Foundation: Slab
- Roof: Asphalt
Condition
- New construction: No
- Year built: 1982
Utilities & green energy
- Sewer: Public Sewer
- Water: Public
- Utilities for property: Charleston Water Service, Dominion Energy
Community & HOA
Community
- Features: Pool, RV Parking, Tennis Court(s), Trash, Walk/Jog Trails
- Subdivision: Ashleytowne Village
Location
- Region: Charleston
Financial & listing details
- Price per square foot: $220/sqft
- Date on market: 7/31/2026
- Listing terms: Cash,Conventional
Estimated market value
$197,500
$188,000 - $207,000
$1,603/mo
Price history
| Date | Event | Price |
|---|---|---|
| 9/26/2026 | Price change | $199,900-4.8%$220/sqft |
Source:  CTMLS #26021818 Report a problem CTMLS #26021818 Report a problem | ||
| 9/1/2026 | Price change | $210,000-4.5%$231/sqft |
Source: CTMLS #26021818 Report a problem | ||
| 8/6/2026 | Listed for sale | $220,000+139.1%$242/sqft |
Source: CTMLS #26021818 Report a problem | ||
| 11/23/2015 | Sold | $92,000$101/sqft |
Source: CTMLS #15017823 Report a problem | ||
Public tax history
Tax history is unavailable.
Monthly payment
Est. payment
Payment breakdown
Explore the cost of this home by adjusting the details. Changes won't be saved.Climate risks
Neighborhood: 29414
Nearby schools
Schools provided by the listing agent
- Elementary: Springfield
- Middle: C E Williams
- High: West Ashley
Source: CTMLS. This data may not be complete. We recommend contacting the local school district to confirm school assignments for this home.
Similar homes
- $235,0002 bd2 ba850 sqft2182 Bees Ferry Rd APT G, Charleston, SC 29414For Sale

 MLS ID #26024391, Lisa Geoffroy. CTMLS
 - $219,9002 bd2 ba850 sqft2935 Dove Haven Ct APT G, Charleston, SC 29414For Sale
 MLS ID #26010848, Roy Jacques. CTMLS
 - $205,0002 bd2 ba924 sqft2494 Etiwan Ave #2-H, Charleston, SC 29414For Sale
 MLS ID #26020474, Gray Bailey. CTMLS
 - $220,0002 bd2 ba900 sqft909 E Estates Blvd APT C, Charleston, SC 29414For Sale
 MLS ID #26022733, Shana Swain. CTMLS
 - $179,0002 bd2 ba1k sqft2362 Parsonage Rd APT 14D, Charleston, SC 29414For SaleMLS ID #25027676, Ryan Snyder. CTMLS
- $210,0002 bd2 ba1k sqft1852 Mepkin Rd APT F4, Charleston, SC 29407For SaleMLS ID #26019269, Angelika Schelling. CTMLS
- $230,0003 bd2 ba1.1k sqft415 Parkdale Dr APT 16B, Charleston, SC 29414For SaleMLS ID #26010952, Pamela Cox. CTMLS
- $199,0002 bd2 ba934 sqft7910 Parklane Ct #505, North Charleston, SC 29418For SaleMLS ID #26021109, Shawn Bergen. CTMLS
- $224,9002 bd2 ba868 sqft415 Parkdale Dr APT 6B, Charleston, SC 29414For SaleMLS ID #26023972, Anthony Carlomany. CTMLS
- $225,0002 bd3 ba1.3k sqft2040 Rondo St APT D, Charleston, SC 29414For SaleMLS ID #26021753, Drew Sineath. CTMLS
- $260,0003 bd2 ba1.1k sqft415 Parkdale Dr APT 8E, Charleston, SC 29414For SaleMLS ID #26022244, Alester Spears. CTMLS
- $199,9992 bd2 ba1.1k sqft4796 Champion Way APT D, North Charleston, SC 29418For SaleMLS ID #26021278, Mike Goldston. CTMLS
- $194,9002 bd2 ba1k sqft809 Andrea Ln, Hanahan, SC 29410For SaleMLS ID #26021206, Janea Mccoy. CTMLS
- $250,0002 bd3 ba1.1k sqft940 E Estates Blvd #5L, Charleston, SC 29414For SaleMLS ID #26019684, Kim Boerman. CTMLS
- $185,0002 bd2 ba1.1k sqft7935 Edgebrook Cir APT I, North Charleston, SC 29418For SaleMLS ID #26023326, Kristen Jennings. CTMLS
- $279,0002 bd2 ba1.3k sqft301 Pickering Ln, Charleston, SC 29414For SaleMLS ID #26016024, Brian Mack. CTMLS
- $175,0003 bd2 ba1k sqft6221 Rolling Fork Rd APT H, Charleston, SC 29406For SaleMLS ID #26025650, Kaci Greatorex. CTMLS
- $295,0002 bd2 ba1.2k sqft(Undisclosed Address), Charleston, SC 29414For SaleMLS ID #26022095, Mari-anne Stabenau. CTMLS
- $189,0002 bd2 ba958 sqft7911 Windfern Ct #E-1505, North Charleston, SC 29418For SaleMLS ID #26000833, Kristie Potts. CTMLS
- $189,9502 bd2 ba1k sqft805 Andrea Ln, Hanahan, SC 29410For SaleMLS ID #26018061, Pamela Cox. CTMLS
