Welcome home to this beautifully updated 2-bedroom, 2-bath end-unit condo located in a 24-hour guarded, gated community. This upstairs unit features an open-concept floor plan, created by removing the wall between the kitchen and living room, making the home feel bright, spacious, and perfect for entertaining.Enjoy **new water proof LVP flooring** throughout the living areas and both bedrooms, creating a modern, low-maintenance living space with no carpet. The living room is filled with natural light and features soaring vaulted ceilings and a cozy wood-burning fireplace complete with a custom mantle made from reclaimed barnwood, adding warmth and character.The kitchen offers plenty of workspace and comes complete with a refrigerator, while the washer and dryer are also included, making this home truly move-in ready. Major updates include a **complete repipe in 2018 and a new HVAC system installed in 2023**, providing peace of mind for years to come. The spacious primary suite features an en-suite bathroom, while the second bedroom offers flexibility for guests, a home office, or additional living space. Step outside to your large screened porch overlooking the pond, the perfect place to enjoy your morning coffee or unwind in the evenings, with the added convenience of a private exterior storage closet. Living here means enjoying resort-style amenities, including a Junior Olympic-sized swimming pool, clubhouse, tennis courts, playground, and scenic walking and biking trails that wind through the community's beautiful marsh and riverfront landscape. Conveniently located near shopping, dining, and major commuter routes, this move-in-ready condo combines comfort, style, and an exceptional lifestyle in one of the area's few gated communities.
Active
$199,000
7910 Parklane Ct #505, North Charleston, SC 29418
2beds
934sqft
Condominium
Built in 1986
-- sqft lot
$196,500 Zestimate®
$213/sqft
$-- HOA
What's special
Private exterior storage closetOpen-concept floor planSoaring vaulted ceilings
- 37 days
- 91
- 9
Zillow last checked:
Listing updated:
Listed by:
Brand Name Real Estate
Source: CTMLS,MLS#: 26021109
Facts & features
Interior
Bedrooms & bathrooms
- Bedrooms: 2
- Bathrooms: 2
- Full bathrooms: 2
Rooms
- Room types: Living/Dining Combo
Heating
- Heat Pump
Cooling
- Has cooling: Yes
Features
- Flooring: Ceramic Tile, Luxury Vinyl
- Number of fireplaces: 1
- Fireplace features: Living Room, One
Interior area
- Total structure area: 934
- Total interior livable area: 934 sqft
Property
Features
- Levels: One
- Stories: 1
- Patio & porch: Screened
- Waterfront features: Pond
Details
- Parcel number: 4040000204
Construction
Type & style
- Home type: Condo
- Property subtype: Condominium
- Attached to another structure: Yes
Condition
- New construction: No
- Year built: 1986
Utilities & green energy
- Sewer: Public Sewer
- Water: Public
- Utilities for property: Charleston Water Service, Dominion Energy
Community & HOA
Community
- Features: Gated, Lawn Maint Incl, Park, Pool, Trash
- Subdivision: The Park at Rivers Edge
Location
- Region: North Charleston
Financial & listing details
- Price per square foot: $213/sqft
- Tax assessed value: $204,400
- Annual tax amount: $635
- Date on market: 7/23/2026
- Listing terms: Cash,Conventional,VA Loan
Estimated market value
$196,500
$187,000 - $206,000
$1,733/mo
Price history
| Date | Event | Price |
|---|---|---|
| 7/23/2026 | Listed for sale | $199,000+99.1%$213/sqft |
Source:  CTMLS #26021109 Report a problem CTMLS #26021109 Report a problem | ||
| 11/21/2016 | Sold | $99,950+100.9%$107/sqft |
Source: Public Record Report a problem | ||
| 8/7/2014 | Sold | $49,739-0.5%$53/sqft |
Source: Public Record Report a problem | ||
| 7/2/2012 | Sold | $50,000-12.3%$54/sqft |
Source: Agent Provided Report a problem | ||
| 5/6/2012 | Price change | $57,000-4.8%$61/sqft |
Source: RE/MAX PRO REALTY #1128466 Report a problem | ||
| 2/25/2012 | Price change | $59,900-6.4%$64/sqft |
Source: RE/MAX PRO REALTY #1128466 Report a problem | ||
| 1/31/2012 | Price change | $64,000-7.2%$69/sqft |
Source: RE/MAX PRO REALTY #1128466 Report a problem | ||
| 12/22/2011 | Listed for sale | $69,000-28.1%$74/sqft |
Source: RE/MAX PRO REALTY #1128466 Report a problem | ||
| 9/2/2008 | Sold | $95,900+37%$103/sqft |
Source: Public Record Report a problem | ||
| 1/17/2003 | Sold | $70,000$75/sqft |
Source: Public Record Report a problem | ||
Public tax history
| Year | Property taxes | Tax assessment |
|---|---|---|
| 2025 | $635 +7.7% | $3,840 +15% |
| 2024 | $590 +1.6% | $3,340 |
| 2023 | $581 +8.4% | $3,340 |
| 2022 | $535 -3.6% | $3,340 |
| 2021 | $555 -2.3% | $3,340 |
| 2020 | $569 | $3,340 -15.7% |
| 2019 | $569 | $3,960 -33.3% |
| 2017 | $569 -66.6% | $5,940 +80% |
| 2016 | $1,704 +77% | $3,300 |
| 2015 | $963 +3.2% | $3,300 |
| 2014 | $933 | -- |
| 2011 | $933 +54.1% | -- |
| 2010 | $605 -3.2% | $3,840 |
| 2009 | $626 +23.5% | $3,840 +20.8% |
| 2008 | $507 +0.2% | $3,180 |
| 2006 | $506 -2.2% | $3,180 |
| 2005 | $517 +30.7% | $3,180 +62.2% |
| 2004 | $395 +2.4% | $1,960 |
| 2003 | $386 +5.4% | $1,960 |
| 2002 | $367 +8.8% | $1,960 +10.1% |
| 2000 | $337 | $1,780 |
Find assessor info on the county website
Monthly payment
Est. payment
Payment breakdown
Explore the cost of this home by adjusting the details. Changes won't be saved.Climate risks
Neighborhood: 29418
Nearby schools
Schools provided by the listing agent
- Elementary: Hunley Park Elementary School
- Middle: Zucker
- High: Stall
Source: CTMLS. This data may not be complete. We recommend contacting the local school district to confirm school assignments for this home.
- $--2 bd2 ba934 sqft7945 Timbercreek Lane #E, North Charleston, SC 29418Off Market
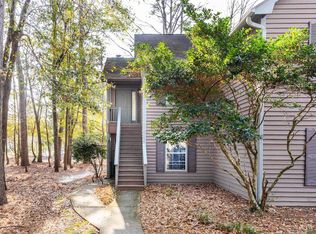
- $189,0002 bd2 ba958 sqft7911 Windfern Ct #E-1505, North Charleston, SC 29418For Sale
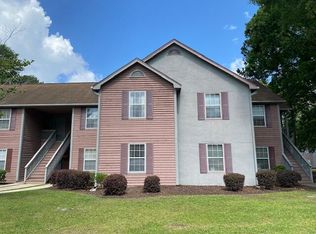
- $205,0002 bd2 ba958 sqft7911 Timbercreek Ln APT C, North Charleston, SC 29418Sold
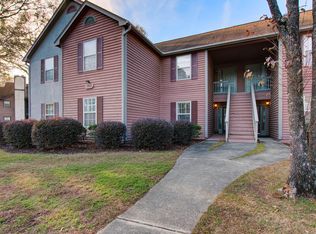
- $195,0002 bd2 ba958 sqft7911 Timbercreek Ln APT B, North Charleston, SC 29418Sold
Similar homes
- $199,9002 bd1 ba926 sqft7921 Cricket Ct APT E, North Charleston, SC 29418For Sale

 MLS ID #26019735, Greg Coggins. CTMLS
 - $185,0002 bd2 ba1.1k sqft7935 Edgebrook Cir APT I, North Charleston, SC 29418For Sale
 MLS ID #26023326, Kristen Jennings. CTMLS
 - $255,0002 bd2 ba1.1k sqft7880 Champion Way APT D, North Charleston, SC 29418For Sale
 MLS ID #26019234, Tony Bagnano. CTMLS
 - $187,0002 bd2 ba1.1k sqft8022 Thelen St, North Charleston, SC 29406For Sale
 MLS ID #26024185, Troy Watson. CTMLS
 - $189,0002 bd3 ba1k sqft7963 Shadow Oak Dr, North Charleston, SC 29406For SaleMLS ID #26024152, Lynnette Duby. CTMLS
- $199,9002 bd2 ba1k sqft188 Midland Pkwy APT 202, Summerville, SC 29485For SaleMLS ID #26022388, Ellis Grossman. CTMLS
- $194,9002 bd2 ba1k sqft809 Andrea Ln, Hanahan, SC 29410For SaleMLS ID #26021206, Janea Mccoy. CTMLS
- $203,0002 bd2 ba970 sqft705 Reserve Way, Summerville, SC 29485For SaleMLS ID #26023985, Sarah Cameron. CTMLS
- $162,5002 bd2 ba996 sqft2011 Coldspring Dr APT B, North Charleston, SC 29406For SaleMLS ID #26021119, Gino Lucarelli. CTMLS
- $200,0002 bd3 ba1.3k sqft8653 Grassy Oak Trl, North Charleston, SC 29420For SaleMLS ID #26005992, Andrea Thomas. CTMLS
- $220,0002 bd1 ba908 sqft2766 Jobee Dr APT 3, Charleston, SC 29414For SaleMLS ID #26021818, Mikki Ramey. CTMLS
- $184,9002 bd2 ba951 sqft2182 Spoleto Ln, North Charleston, SC 29406For SaleMLS ID #26012464, Mckynzee Chatman. CTMLS
- $224,9002 bd2 ba850 sqft2162 Bees Ferry Rd APT G, Charleston, SC 29414For SaleMLS ID #26019502, Matt Augustus. CTMLS
- $210,0002 bd2 ba1k sqft1852 Mepkin Rd APT F4, Charleston, SC 29407For SaleMLS ID #26019269, Angelika Schelling. CTMLS
- $217,9002 bd3 ba1.2k sqft8674 Grassy Oak Trl, North Charleston, SC 29420For SaleMLS ID #26010502, Libby Hearn. CTMLS
- $208,4902 bd3 ba1.2k sqft7961 Shadow Oak Dr, North Charleston, SC 29406For SaleMLS ID #26017976, Brandy Alspaugh. CTMLS
- $192,0002 bd2 ba1.1k sqft103 Greencastle Dr, Goose Creek, SC 29445For SaleMLS ID #25016226, Chris Collins. CTMLS
- $179,0002 bd2 ba1k sqft7982 Shadow Oak Dr, Charleston, SC 29406For SaleMLS ID #26013456, Joel Torres. CTMLS
- $210,0002 bd2 ba1k sqft1836 Mepkin Rd #1029, Charleston, SC 29407For SaleMLS ID #26018620, Robin Windham. CTMLS
- $234,0002 bd2 ba900 sqft909 E Estates Blvd APT C, Charleston, SC 29414For SaleMLS ID #26022733, Shana Swain. CTMLS
