Charming, updated condo located in the gated community of The Parks at Rivers Edge. This second-floor end unit has soaring vaulted ceilings, solid surface floors (no carpet!), a thoughtfully designed floor plan, and lots of natural light. The family room centers around a wood burning fireplace and flows seamlessly into the breakfast area and adjacent kitchen. Glass sliders provide access to the cozy screen porch with outdoor storage closet. The primary bedroom has two closets and an updated ensuite bath with linen closet and tiled shower with frameless glass surround. Additional features include a guest bedroom, full bath with shower/tub combination, coat closet, and a convenient laundry room. The Park at Rivers Edge offers a staffed security gate and excellent amenities including a pool, clubhouse, playground, walking paths, and tennis courts. Conveniently located just 5 miles from Charleston International Airport and Boeing, 3 miles from the Air Force Base, and 15 miles from Downtown Charleston.
Active
Price cut: $5.5K (5/13)
$189,000
7911 Windfern Ct #E-1505, North Charleston, SC 29418
2beds
958sqft
:
Get pre-qualified$1,145/mo
Condominium
Built in 1985
-- sqft lot
$187,100 Zestimate®
$197/sqft
$-- HOA
What's special
Coat closetGuest bedroomWalking pathsSolid surface floorsSecond-floor end unitOutdoor storage closetConvenient laundry room
- 212 days |
- 150 |
- 10 |
Zillow last checked:
Listing updated:
Listed by:
Smith Spencer Real Estate
Source: CTMLS,MLS#: 26000833
Facts & features
Interior
Bedrooms & bathrooms
- Bedrooms: 2
- Bathrooms: 2
- Full bathrooms: 2
Rooms
- Room types: Living/Dining Combo, Laundry
Heating
- Electric
Cooling
- Central Air
Appliances
- Laundry: Electric Dryer Hookup, Washer Hookup, Laundry Room
Features
- Ceiling - Cathedral/Vaulted, Ceiling Fan(s)
- Flooring: Laminate
- Number of fireplaces: 1
- Fireplace features: Living Room, One
Interior area
- Total structure area: 958
- Total interior livable area: 958 sqft
Property
Parking
- Parking features: Off Street
Features
- Levels: One
- Stories: 1
- Patio & porch: Screened
Construction
Type & style
- Home type: Condo
- Property subtype: Condominium
- Attached to another structure: Yes
Materials
- Wood Siding
- Roof: Architectural,Asphalt
Condition
- New construction: No
- Year built: 1985
Utilities & green energy
- Sewer: Public Sewer
- Water: Public
- Utilities for property: Charleston Water Service, Dominion Energy, N Chas Sewer District
Community & HOA
Community
- Features: Gated, Park, Pool, Tennis Court(s), Trash, Walk/Jog Trails
- Subdivision: The Park at Rivers Edge
Location
- Region: North Charleston
Financial & listing details
- Price per square foot: $197/sqft
- Date on market: 1/9/2026
- Listing terms: Cash,Conventional
Estimated market value
$187,100
$178,000 - $196,000
$1,680/mo
Price history
| Date | Event | Price |
|---|---|---|
| 5/13/2026 | Price change | $189,000-2.8%$197/sqft |
Source:  CTMLS #26000833 Report a problem CTMLS #26000833 Report a problem | ||
| 2/18/2026 | Price change | $194,500-2.5%$203/sqft |
Source: CTMLS #26000833 Report a problem | ||
| 1/9/2026 | Listed for sale | $199,500$208/sqft |
Source: CTMLS #26000833 Report a problem | ||
Public tax history
Tax history is unavailable.
Monthly payment
Est. payment
Payment breakdown
Explore the cost of this home by adjusting the details. Changes won't be saved.Climate risks
Neighborhood: 29418
Nearby schools
GreatSchools rating
- 7/10Hunley Park Elementary SchoolGrades: PK-5Distance: 1.2 mi
- 5/10Jerry Zucker Middle School Of ScienceGrades: 6-8Distance: 2.3 mi
- 1/10R. B. Stall High SchoolGrades: 9-12Distance: 1.5 mi
Schools provided by the listing agent
- Elementary: Hunley Park Elementary School
- Middle: Jerry Zucker
- High: Stall
Source: CTMLS. This data may not be complete. We recommend contacting the local school district to confirm school assignments for this home.
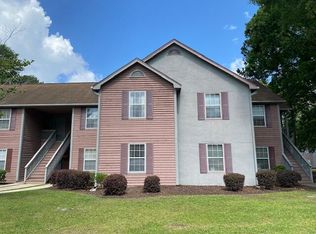
- $205,0002 bd2 ba958 sqft7911 Timbercreek Ln APT C, North Charleston, SC 29418Sold
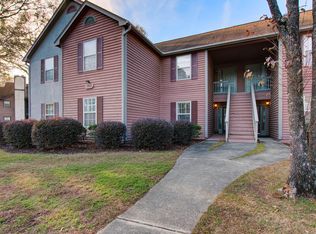
- $195,0002 bd2 ba958 sqft7911 Timbercreek Ln APT B, North Charleston, SC 29418Sold
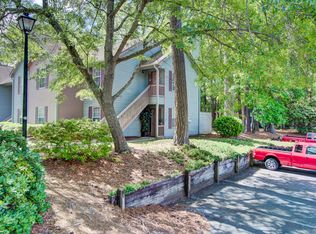
- $189,0002 bd1 ba926 sqft7945 Parklane Ct #907, North Charleston, SC 29418Sold
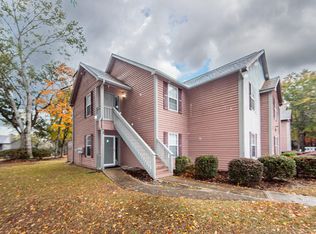
- $195,0002 bd2 ba958 sqft7911 Timbercreek Ln APT A, North Charleston, SC 29418Sold
- $170,0002 bd2 ba1.2k sqft7945 Edgebrook Cir #2310, North Charleston, SC 29418Sold
- $205,0002 bd2 ba958 sqft7910 Parklane Ct #502-B, North Charleston, SC 29418Sold
- $154,5002 bd1 ba898 sqft7920 Parklane Ct #606-F, North Charleston, SC 29418Sold
- $205,0002 bd2 ba982 sqft7935 Parklane Ct APT A, North Charleston, SC 29418Sold
A local agent can set up tours, give advice and negotiate with sellers.
A local lender can help you make sure your offer is ready when you are.
Similar homes
- $199,0002 bd2 ba934 sqft7910 Parklane Ct #505, North Charleston, SC 29418For Sale

 MLS ID #26021109, Shawn Bergen. CTMLS
 - $199,9002 bd1 ba926 sqft7921 Cricket Ct APT E, North Charleston, SC 29418For Sale
 MLS ID #26019735, Greg Coggins. CTMLS
 - $210,0002 bd2 ba1.1k sqft4796 Champion Way APT D, North Charleston, SC 29418For Sale
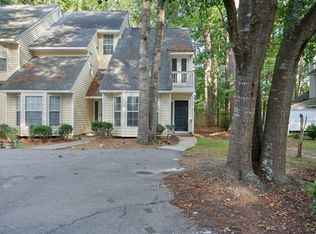 MLS ID #26021278, Mike Goldston. CTMLS
 - $229,0002 bd2 ba912 sqft7725 Suzanne Dr, North Charleston, SC 29418For Sale
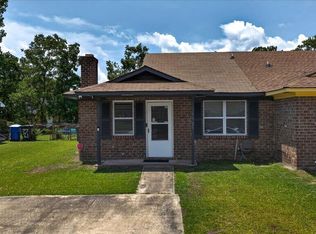 MLS ID #26021900, Sean Dycus. CTMLS
 - $269,9992 bd2 ba1.1k sqft7880 Champion Way APT D, North Charleston, SC 29418For SaleMLS ID #26019234, Tony Bagnano. CTMLS
- $207,0002 bd2 ba1k sqft188 Midland Pkwy APT 202, Summerville, SC 29485For SaleMLS ID #26022388, Ellis Grossman. CTMLS
- $162,5002 bd2 ba996 sqft2011 Coldspring Dr APT B, North Charleston, SC 29406For SaleMLS ID #26021119, Gino Lucarelli. CTMLS
- $235,0003 bd2 ba1.1k sqft4724 Bayfield Dr, North Charleston, SC 29418For SaleMLS ID #26021548, Claire Luthman. CTMLS
- $184,9002 bd2 ba951 sqft2182 Spoleto Ln, North Charleston, SC 29406For SaleMLS ID #26012464, Mckynzee Chatman. CTMLS
- $165,0002 bd2 ba968 sqft6280 Rolling Fork Rd APT H, Charleston, SC 29406For SaleMLS ID #26006376, Paris Barr. CTMLS
- $199,9002 bd2 ba1k sqft809 Andrea Ln, Hanahan, SC 29410For SaleMLS ID #26021206, Janea Mccoy. CTMLS
- $180,0002 bd2 ba1k sqft1925 Tropicana Rd #7F, North Charleston, SC 29406For SaleMLS ID #26017068, Corwyn Melette. CTMLS
- $220,0002 bd1 ba908 sqft2766 Jobee Dr APT 3, Charleston, SC 29414For SaleMLS ID #26021818, Mikki Ramey. CTMLS
- $192,0002 bd2 ba1.1k sqft103 Greencastle Dr, Goose Creek, SC 29445For SaleMLS ID #25016226, Chris Collins. CTMLS
- $175,0002 bd2 ba1k sqft8032 Shadow Oak Dr, Charleston, SC 29406For SaleMLS ID #26016886, Susan Stanley. CTMLS
- $225,0002 bd1 ba908 sqft2754 Jobee Dr #607, Charleston, SC 29414For SaleMLS ID #26021784, Dave Friedman. CTMLS
- $179,0002 bd2 ba1k sqft7982 Shadow Oak Dr, Charleston, SC 29406For SaleMLS ID #26013456, Joel Torres. CTMLS
- $199,9002 bd2 ba1k sqft303 Tree Branch Cir, Summerville, SC 29483For SaleMLS ID #26022410, Paul Smith. CTMLS
- $195,0002 bd2 ba924 sqft2494 Etiwan Ave APT D11, Charleston, SC 29414For SaleMLS ID #26021822, Teresa Cooper. CTMLS
- $225,0002 bd2 ba1k sqft404 Andrea Ln, Hanahan, SC 29410For SaleMLS ID #26022570, Gina Solano. CTMLS
