This recently renovated 3-bedroom, 1-bathroom home is located just minutes from major highways, Tanger Outlets, Park Circle, Riverfront, and a short drive to downtown Charleston. Enjoy easy access to shopping, dining, and entertainment! Upon walking into the home, you will be greeted by a large living room space. Step inside to find a stylish kitchen featuring stainless steel appliances - including a stove, dishwasher, and microwave - complemented by granite countertops and a new backsplash tile for a sleek, modern feel.One of the standout features is the space located next to the kitchen, filled with natural light from large windows and offering access to the outdoor area through glass doors, perfect for entertaining or relaxing. Use this space as a dining room, play area, plant room, office, or whatever else may fit your needs. The updated bathroom boasts a new vanity, plumbing fixtures, and fresh lighting for a bright and clean look. Each bedroom is equipped with ceiling fans, ensuring comfort year-round. Additional highlights throughout the home include fresh paint and updated flooring throughout, a front porch, and a spacious backyard. Don't miss the chance to own this move-in-ready home with easy access to everything Charleston has to offer. Schedule your showing today!
Active
$210,000
2675 Houston St, North Charleston, SC 29405
2beds
920sqft
Single Family Residence
Built in 1943
6,098 Square Feet Lot
$199,600 Zestimate®
$228/sqft
$-- HOA
What's special
Front porchUpdated bathroomUpdated flooringStainless steel appliancesFresh paintStylish kitchenNew backsplash tile
- 580 days
- 369
- 65
Zillow last checked:
Listing updated:
Listed by:
Exp Realty LLC
Source: CTMLS,MLS#: 24030960
Facts & features
Interior
Bedrooms & bathrooms
- Bedrooms: 2
- Bathrooms: 1
- Full bathrooms: 1
Rooms
- Room types: Living/Dining Combo, Dining Room, Formal Living, Separate Dining
Heating
- Forced Air
Cooling
- Central Air
Appliances
- Laundry: Washer Hookup
Features
- Formal Living
- Flooring: Luxury Vinyl
- Has fireplace: No
Interior area
- Total structure area: 920
- Total interior livable area: 920 sqft
Property
Features
- Levels: One
- Stories: 1
- Patio & porch: Front Porch
Lot
- Size: 6,098 Square Feet
- Features: 0 - .5 Acre
Details
- Parcel number: 4110800280
Construction
Type & style
- Home type: SingleFamily
- Architectural style: Traditional
- Property subtype: Single Family Residence
Materials
- Vinyl Siding
- Foundation: Crawl Space
- Roof: Asphalt
Condition
- New construction: No
- Year built: 1943
Utilities & green energy
- Sewer: Public Sewer
- Water: Public
- Utilities for property: Charleston Water Service, Dominion Energy
Community & HOA
Community
- Subdivision: Waylyn
Location
- Region: North Charleston
Financial & listing details
- Price per square foot: $228/sqft
- Tax assessed value: $215,600
- Annual tax amount: $1,845
- Date on market: 3/11/2025
- Listing terms: Cash,Conventional,FHA,VA Loan
Estimated market value
$199,600
$190,000 - $210,000
$1,636/mo
Price history
| Date | Event | Price |
|---|---|---|
| 11/4/2025 | Price change | $210,000-4.5%$228/sqft |
Source:  CTMLS #24030960 Report a problem CTMLS #24030960 Report a problem | ||
| 7/25/2025 | Price change | $219,900-0.9%$239/sqft |
Source: CTMLS #24030960 Report a problem | ||
| 5/20/2025 | Price change | $222,000-5.5%$241/sqft |
Source: CTMLS #24030960 Report a problem | ||
| 3/11/2025 | Listed for sale | $234,9000%$255/sqft |
Source: CTMLS #24030960 Report a problem | ||
| 3/3/2025 | Listing removed | $235,000$255/sqft |
Source: CTMLS #24030960 Report a problem | ||
| 2/17/2025 | Listed for sale | $235,000$255/sqft |
Source: CTMLS #24030960 Report a problem | ||
| 2/1/2025 | Contingent | $235,000$255/sqft |
Source: CTMLS #24030960 Report a problem | ||
| 12/18/2024 | Listed for sale | $235,000+181.7%$255/sqft |
Source: CTMLS #24030960 Report a problem | ||
| 1/30/2019 | Sold | $83,428+459.9%$91/sqft |
Source: Public Record Report a problem | ||
| 9/23/2009 | Sold | $14,900$16/sqft |
Source: Public Record Report a problem | ||
Public tax history
| Year | Property taxes | Tax assessment |
|---|---|---|
| 2025 | $1,845 +10.1% | $5,760 +15.2% |
| 2024 | $1,676 +2.4% | $5,000 |
| 2023 | $1,637 +5.4% | $5,000 |
| 2022 | $1,554 +0.7% | $5,000 |
| 2021 | $1,542 +0.8% | $5,000 |
| 2020 | $1,530 | $5,000 +104.9% |
| 2019 | $1,530 | $2,440 |
| 2017 | $1,530 +92.7% | $2,440 |
| 2016 | $794 +2.6% | $2,440 |
| 2015 | $774 +3% | $2,440 |
| 2014 | $751 | -- |
| 2011 | $751 -18.1% | -- |
| 2010 | $918 +112.9% | $3,240 +50% |
| 2009 | $431 +14.8% | $2,160 |
| 2008 | $376 +1% | $2,160 |
| 2006 | $372 -2% | $2,160 |
| 2005 | $379 +12.9% | $2,160 +36.7% |
| 2004 | $336 +2.3% | $1,580 |
| 2003 | $329 +5.1% | $1,580 |
| 2002 | $313 -0.9% | $1,580 -3.1% |
| 2000 | $316 | $1,630 |
Find assessor info on the county website
Monthly payment
Est. payment
Payment breakdown
Explore the cost of this home by adjusting the details. Changes won't be saved.Climate risks
Neighborhood: 29405
Nearby schools
Schools provided by the listing agent
- Elementary: Burns
- Middle: Northwoods
- High: North Charleston
Source: CTMLS. This data may not be complete. We recommend contacting the local school district to confirm school assignments for this home.
- $162,8002 bd1 ba676 sqft2677 Houston St, North Charleston, SC 29405Off Market

- $317,7003 bd2 ba1.3k sqft2673 Houston St, North Charleston, SC 29405Off Market
- $191,2002 bd1 ba875 sqft2654 Hull St, North Charleston, SC 29405Off Market
- $227,7003 bd2 ba1.1k sqft2679 Houston St, North Charleston, SC 29405Off Market
Similar homes
- $200,0002 bd1 ba888 sqft2654 Ranger Dr, North Charleston, SC 29405For Sale

 MLS ID #26022305, Brian Beatty. CTMLS
 - $210,0002 bd1 ba789 sqft2665 Oregon Ave, North Charleston, SC 29405For Sale
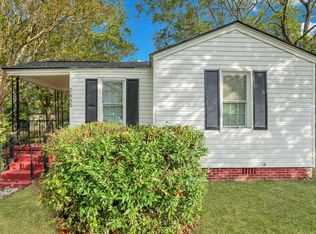 MLS ID #24028887, Garrett Henson. CTMLS
 - $198,9002 bd1 ba618 sqft2671 Olympia Ave, North Charleston, SC 29405For Sale
 MLS ID #24029593, Garrett Henson. CTMLS
 - $230,0003 bd1 ba1.2k sqft2674 Houston St, North Charleston, SC 29405For Sale
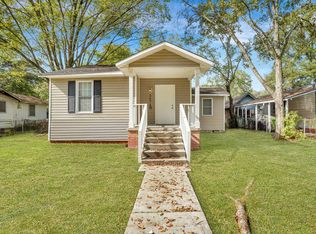 MLS ID #24028882, Garrett Henson. CTMLS
 - $248,9993 bd1 ba1k sqft2707 Saratoga Rd, North Charleston, SC 29405For SaleMLS ID #26025954, Matthew Gaylord. CTMLS
- $209,0003 bd1 ba966 sqft1984 Hugo Ave, North Charleston, SC 29405For SaleMLS ID #25002976, Garrett Henson. CTMLS
- $265,0003 bd2 ba1k sqft2916 Lexington Ave, North Charleston, SC 29405For SaleMLS ID #26015419, Jacob Adamczak. CTMLS
- $229,0003 bd1 ba1k sqft2016 Echo Ave, North Charleston, SC 29405For SaleMLS ID #24028890, Garrett Henson. CTMLS
- $230,0002 bd1 ba768 sqft5626 Dobson St, North Charleston, SC 29406For SaleMLS ID #26024902, Seth Rhyne. CTMLS
- $199,0002 bd1 ba810 sqft5533 Read St, North Charleston, SC 29406For SaleMLS ID #26014000, Stephanie Howard. CTMLS
- $289,0003 bd1 ba958 sqft2306 Kent Ave, North Charleston, SC 29405For SaleMLS ID #26016336, Edmund Major. CTMLS
- $290,0004 bd2 ba1.3k sqft2101 Atlas St, North Charleston, SC 29405For SaleMLS ID #26023590, Randeshia Johnson. CTMLS
- $255,0002 bd2 ba1k sqft5031 Chateau Ave, North Charleston, SC 29405For SaleMLS ID #26025739, Steven Catalano. CTMLS
- $225,0002 bd2 ba1k sqft4324 Briarstone Ct, North Charleston, SC 29418For SaleMLS ID #26025775, Angela Clarke. CTMLS
- $225,0002 bd1 ba886 sqft5230 Scarsdale Ave #B, North Charleston, SC 29418For SaleMLS ID #26024266, Randal Longo. CTMLS
- $210,0002 bd2 ba1k sqft1852 Mepkin Rd APT F4, Charleston, SC 29407For SaleMLS ID #26019269, Angelika Schelling. CTMLS
- $216,5002 bd2 ba850 sqft2162 Bees Ferry Rd APT G, Charleston, SC 29414For SaleMLS ID #26019502, Matt Augustus. CTMLS
- $177,0002 bd2 ba1k sqft7921 Shadow Oak Dr, North Charleston, SC 29406For SaleMLS ID #26027906, Lynn Burnett. CTMLS
- $289,5003 bd1 ba1k sqft5308 Trudy St, North Charleston, SC 29418For SaleMLS ID #26020569, Randi Hartman. CTMLS
- $175,0003 bd2 ba1k sqft6221 Rolling Fork Rd APT H, Charleston, SC 29406For SaleMLS ID #26025650, Kaci Greatorex. CTMLS
