Skip main navigation
Active contingent
  • $165,000

    2362 Parsonage Rd APT 5E, Charleston, SC 29414

    2beds
    960sqft
    : 
    $971/mo
    Get pre-qualified
    Townhouse
    Built in 1980
    -- sqft lot
    $159,600 Zestimate®
    $172/sqft
    $-- HOA

    What's special

    Updated kitchenStainless steel appliancesTwo spacious bedroomsGranite countertopsLaundry room
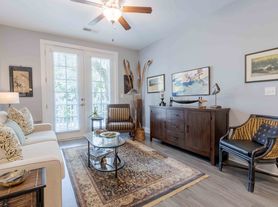
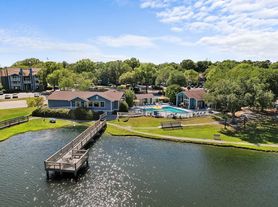
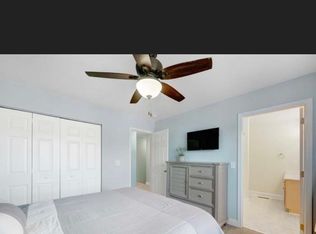
    BEST VALUE IN WEST ASHLEY!!! Welcome to this beautifully updated 2-bedroom, 1.5-bathroom townhome in the heart of West Ashley. Perfectly situated in a prime location, this home offers both comfort and convenience just minutes from shopping, dining, and downtown Charleston. Plus, you are only a 2 minute walk from the public Pierpont Boat Landing. The updated kitchen features stainless steel appliances and granite countertops. A large living and dining area, laundry room, and half bath are also downstairs. Upstairs, you'll find two spacious bedrooms that share an updated bathroom with a walk-in shower.Parsonage Point amenities include a pool and clubhouse, RV/Boat storage and walk/jog trails all tucked away along the beautiful marshes of Church Creek off of the Ashley River. The popular Pierpont Public Boat Landing is next door offering access for boats and kayaks. The HOA monthly fee includes roof, water/sewer, pool and clubhouse, landscaping, exterior building insurance, and trash. Whether you're a first-time homebuyer, investor, or looking to downsize, this move-in ready home is a fantastic opportunity in one of Charleston's most desirable areas. Schedule your tour today! Note: The roof on this building is scheduled to be replaced in the near future as they are making their way around the community replacing roofs on all buildings.
    15 days
    |
    640
    |
    52
    |

    Zillow last checked:

    Listing updated:

    Listed by:

    Carolina One Real Estate 843-779-8660

    Source: CTMLS,MLS#: 26020417MLS Logo

      Facts & features

      Interior

      Bedrooms & bathrooms
      • Bedrooms: 2
      • Bathrooms: 2
      • Full bathrooms: 1
      • 1/2 bathrooms: 1
      Rooms
      • Room types: Living/Dining Combo, Eat-In-Kitchen, Foyer, Laundry
      Heating
      • Central
      Cooling
      • Central Air
      Appliances
      • Laundry: Laundry Room
      Features
      • Eat-in Kitchen, Entrance Foyer
      • Flooring: Carpet, Laminate
      • Windows: Window Treatments
      • Has fireplace: No
      Interior area
      • Total structure area: 960
      • Total interior livable area: 960 sqft

      Property

      Features
      • Levels: Two
      • Stories: 2
      • Entry location: Ground Level
      • Patio & porch: Patio, Front Porch
      Details
      • Parcel number: 3550700050

      Construction

      Type & style
      • Home type: Townhouse
      • Property subtype: Townhouse
      • Attached to another structure: Yes
      Materials
      • Brick Veneer
      • Foundation: Slab
      • Roof: Asphalt
      Condition
      • New construction: No
      • Year built: 1980

      Utilities & green energy

      • Sewer: Public Sewer
      • Water: Public
      • Utilities for property: Charleston Water Service, Dominion Energy

      Community & HOA

      Community
      • Features: Boat Ramp, Near Public Transport, Pool, RV / Boat Storage, Trash
      • Subdivision: Parsonage Point
      Location
      • Region: Charleston

      Financial & listing details

      • Price per square foot: $172/sqft
      • Tax assessed value: $201,900
      • Annual tax amount: $969
      • Date on market: 7/17/2026
      • Listing terms: Cash,Conventional,VA Loan

        Estimated market value

        $159,600

        $152,000 - $168,000

        $1,834/mo

        Price history

        DateEventPrice
        7/17/2026Listed for sale$165,000+57.1%$172/sqft
        Source: CTMLS #26020417 Report a problem
        7/3/2026Sold$105,000-37.3%$109/sqft
        Source: CTMLS #26015800 Report a problem
        6/12/2026Price change$167,500-2.9%$174/sqft
        Source: CTMLS #26015800 Report a problem
        6/10/2026Price change$172,500-5.5%$180/sqft
        Source: CTMLS #26015800 Report a problem
        6/1/2026Listed for sale$182,500+2.8%$190/sqft
        Source: CTMLS #26015800 Report a problem
        3/10/2026Sold$177,500-1.4%$185/sqft
        Source: CTMLS #25031747 Report a problem
        12/4/2025Listed for sale$180,000+34.4%$188/sqft
        Source: CTMLS #25031747 Report a problem
        7/12/2017Sold$133,900$139/sqft
        Source: CTMLS #17013055 Report a problem

        Public tax history

        YearProperty taxesTax assessment
        2025$969 +17.4%$6,290 +15%
        2024$825 +3.2%$5,470
        2023$799 +8%$5,470
        2022$740 -4.2%$5,470
        2021$773 -3.3%$5,470
        2020$799 $5,470 +2.1%
        2019$799 $5,360 +54%
        2017$799 +49.2%$3,480 -33.3%
        2016$535 -62%$5,220
        2015$1,408 -7.2%$5,220
        2014$1,517 --
        2011$1,517 +7.8%--
        2010$1,407 +3%$5,640 +5.2%
        2009$1,366 -16.3%$5,360 -20.1%
        2008$1,632 $6,710
        Find assessor info on the county website

        Monthly payment

        Est. payment

        Payment breakdown

        Explore the cost of this home by adjusting the details. Changes won't be saved.
        All calculations are estimates and provided by Zillow, Inc. for informational purposes only. Actual amounts may vary.
        HOA fees may include property taxes on listings classified as Co-Ops. Contact the listing agent and/or owner for fee details.
        Mortgage interest rates are dependent on a number of factors, including credit score, down payment, and repayment length. Interest rate data provided by Zillow Group Marketplace, Inc. as of 1/1/1970 from various mortgage lenders with which we have lead or other similar arrangements; the Estimated Payment is an average of those rates.
        See how much you could borrow to make a competitive offer.

        Climate risks

        Neighborhood: 29414

        Getting around

        24 / 100
        Car-Dependent
        20 / 100
        Minimal Transit
        35 / 100
        Somewhat Bikeable

        Nearby schools

        GreatSchools rating
        Schools provided by the listing agent
        • Elementary: Springfield
        • Middle: C E Williams
        • High: West Ashley

        Source: CTMLS. This data may not be complete. We recommend contacting the local school district to confirm school assignments for this home.

        A local agent can set up tours, give advice and negotiate with sellers.

        A local lender can help you make sure your offer is ready when you are.

        Browse local experts

        Similar homes