NEW BUILD. NEW VIBES. NEW HOME.
Now leasing brand-new construction, be the first to live here.
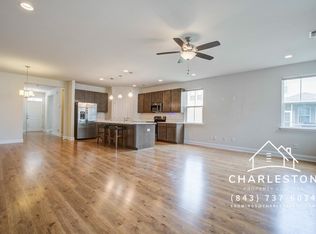
Welcome to this beautifully designed new construction townhome in the sought-after Monrovia community. This modern 3-bedroom, 2.5-bath home features a bright, open-concept main level where the kitchen, dining, and living areas flow seamlessly, perfect for entertaining or relaxed everyday living. A convenient half bath completes the main floor.
The spacious primary suite includes an oversized bedroom that easily accommodates a king-size bed, a private balcony for morning coffee or evening air, and a well-appointed ensuite bath with double vanities and a generous walk-in closet.
Two well-sized secondary bedrooms are located on the upper level and share a Jack-and-Jill bathroom with dual vanities and a tub/shower combination, ideal for roommates, guests, or a home office setup.
Additional features include granite countertops, durable luxury vinyl plank flooring, and a 1.5-car garage with extra storage. The fully fenced community offers a large grassy area perfect for pets and a walkable, neighborhood-friendly atmosphere.
Note: Looking for resort-style amenities? Paradiso Club is located 1/4 mile away. Residents are just steps from the club, where optional membership provides access to a heated pool, fitness center, restaurant and bar, and Paradiso Market, creating a true social and lifestyle hub.
Monrovia Towns is centrally located with quick access to downtown Charleston, the airport, military bases, major shopping centers, and Park Circle Playground, the world's largest inclusive playground.
Enjoy modern living, resort-style amenities, and a prime location, all in one exceptional rental opportunity. Schedule your showing today!
Townhouse for rent
Accepts Zillow applications
$2,295/moFees may apply
2161 W Jimtown Dr, # 103, North Charleston, SC 29405
3beds
1,890sqft
Price may not include required fees and charges. Price shown reflects the lease term provided. Learn more|
Townhouse
Available now
Dogs OK
Air conditioner, central air
Hookups laundry
Attached garage parking
Central, heat pump
What's special
Private balconyFully fenced communityTwo well-sized secondary bedroomsBright open-concept main levelSpacious primary suiteGranite countertopsGenerous walk-in closet
- 12 days |
- -- |
- -- |
Zillow last checked:
Listing updated:
Travel times
Facts & features
Interior
Bedrooms & bathrooms
- Bedrooms: 3
- Bathrooms: 3
- Full bathrooms: 2
- 1/2 bathrooms: 1
Heating
- Central, Heat Pump
Cooling
- Air Conditioner, Central Air
Appliances
- Included: Microwave Oven, Oven, Refrigerator
- Laundry: Hookups
Features
- Walk In Closet
Interior area
- Total interior livable area: 1,890 sqft
Property
Parking
- Parking features: Attached, Garage
- Has attached garage: Yes
- Details: Contact manager
Features
- Patio & porch: Patio
Details
- Additional structures: Garage(s)
Construction
Type & style
- Home type: Townhouse
- Property subtype: Townhouse
Building
Management
- Pets allowed: Yes
Community & HOA
Location
- Region: North Charleston
Financial & listing details
- Lease term: 1 Year
Price history
| Date | Event | Price |
|---|---|---|
| 8/11/2026 | Listed for rent | $2,295-19.5%$1/sqft |
Source: Zillow Rentals Report a problem | ||
| 4/7/2026 | Listing removed | $2,850$2/sqft |
Source: Zillow Rentals Report a problem | ||
| 3/30/2026 | Listed for rent | $2,850$2/sqft |
Source: Zillow Rentals Report a problem | ||
| 11/15/2025 | Listing removed | $375,000$198/sqft |
Source:  CTMLS #25023617 Report a problem CTMLS #25023617 Report a problem | ||
| 8/28/2025 | Listed for sale | $375,000$198/sqft |
Source: CTMLS #25023617 Report a problem | ||
Neighborhood: 29405
Nearby schools
GreatSchools rating
- 4/10Malcolm C. Hursey Elementary SchoolGrades: PK-8Distance: 1.3 mi
- 1/10North Charleston High SchoolGrades: 9-12Distance: 1.3 mi
- 6/10Morningside Middle SchoolGrades: 6-8Distance: 0.3 mi
Nearby apartments for rent

Similar homes for rent


There are 2 available units in this apartment building