Beautiful traditional home overlooking pond in fabulous West Ashley neighborhood. Home sits at end of cul-de-sac and features are a Family room with wood burning fireplace, Kitchen with stainless steel appliances, a new dishwasher and lots of storage. Separate formal dining room with wainscoting.Primary suite offers a walk in closet, vaulted ceiling, dual vanity, garden tub and separate shower. The highlight of home is the beautiful backyard oasis complete with garden & greenhouse, inspiring garden stone pathways, multiple sitting areas,fire pit, and raised herb gardens. Walk to the community pool and play park that is just steps from you! Sit under the shade of your mature trees sipping sweet tea and living the Charleston life style. Priced to MOVE!
Active contingent
$488,000
6003 Sandlewood Ct, Charleston, SC 29414
4beds
2,000sqft
Single Family Residence
Built in 1998
0.28 Acres Lot
$473,600 Zestimate®
$244/sqft
$-- HOA
What's special
Overlooking pondGarden tubRaised herb gardensFire pitGarden and greenhouseVaulted ceilingInspiring garden stone pathways
- 36 days
- 1,230
- 126
Likely to sell faster than
Zillow last checked:
Listing updated:
Listed by:
JPAR Magnolia Group
Source: CTMLS,MLS#: 26026254
Facts & features
Interior
Bedrooms & bathrooms
- Bedrooms: 4
- Bathrooms: 3
- Full bathrooms: 2
- 1/2 bathrooms: 1
Rooms
- Room types: Eat-In-Kitchen, Formal Living, Frog Attached, Laundry, Pantry
Heating
- Central
Cooling
- Central Air
Appliances
- Laundry: Washer Hookup, Electric Dryer Hookup, Laundry Room
Features
- High Ceilings, Walk-In Closet(s), Eat-in Kitchen, Formal Living, Frog Attached, Pantry
- Flooring: Ceramic Tile, Luxury Vinyl
- Windows: Window Treatments
- Number of fireplaces: 1
- Fireplace features: Family Room, One, Wood Burning
Interior area
- Total structure area: 2,000
- Total interior livable area: 2,000 sqft
Property
Parking
- Total spaces: 2
- Parking features: Garage
- Garage spaces: 2
Features
- Levels: Two
- Stories: 2
- Patio & porch: Front Porch
- Fencing: Wood,Wrought Iron
- Waterfront features: Pond
Lot
- Size: 0.28 Acres
- Features: Cul-De-Sac, .5 - 1 Acre
Details
- Parcel number: 3591400035
Construction
Type & style
- Home type: SingleFamily
- Architectural style: Traditional
- Property subtype: Single Family Residence
Materials
- Vinyl Siding
- Foundation: Slab
- Roof: Architectural
Condition
- New construction: No
- Year built: 1998
Utilities & green energy
- Sewer: Public Sewer
- Water: Public
- Utilities for property: Dominion Energy
Community & HOA
Community
- Features: Walk/Jog Trails
- Subdivision: Village Green
Location
- Region: Charleston
Financial & listing details
- Price per square foot: $244/sqft
- Tax assessed value: $468,400
- Annual tax amount: $6,447
- Date on market: 9/20/2026
- Listing terms: Cash,Conventional,FHA,VA Loan
Estimated market value
$473,600
$450,000 - $497,000
$3,231/mo
Price history
| Date | Event | Price |
|---|---|---|
| 9/20/2026 | Listed for sale | $488,000+47.9%$244/sqft |
Source:  CTMLS #26026254 Report a problem CTMLS #26026254 Report a problem | ||
| 9/16/2020 | Sold | $330,000+1.5%$165/sqft |
Source: CTMLS #20022862 Report a problem | ||
| 8/20/2020 | Pending sale | $325,000$163/sqft |
Source: ChuckTown Homes, LLC #20022862 Report a problem | ||
| 8/18/2020 | Listed for sale | $325,000+27.5%$163/sqft |
Source: ChuckTown Homes, LLC #20022862 Report a problem | ||
| 11/28/2008 | Listing removed | $255,000$128/sqft |
Source: Owner Report a problem | ||
| 10/17/2008 | Price change | $255,000-3.7%$128/sqft |
Source: Owner Report a problem | ||
| 8/22/2008 | Listed for sale | $264,900$132/sqft |
Source: Owner Report a problem | ||
Public tax history
| Year | Property taxes | Tax assessment |
|---|---|---|
| 2025 | $6,447 +11.8% | $22,770 +15% |
| 2024 | $5,765 +3.5% | $19,800 |
| 2023 | $5,569 +4.5% | $19,800 |
| 2022 | $5,328 +1.2% | $19,800 |
| 2021 | $5,262 +268.8% | $19,800 +90.8% |
| 2020 | $1,427 | $10,380 +15% |
| 2019 | $1,427 | $9,030 |
| 2017 | $1,427 +15.8% | $9,030 |
| 2016 | $1,232 +4.2% | $9,030 |
| 2015 | $1,182 -3.1% | $9,030 |
| 2014 | $1,220 | -- |
| 2011 | $1,220 +11.8% | -- |
| 2010 | $1,091 -2.2% | $8,080 |
| 2009 | $1,116 +7.8% | $8,080 |
| 2008 | $1,035 -22.6% | $8,080 |
| 2006 | $1,337 -0.9% | $8,080 |
| 2005 | $1,350 +25.1% | $8,080 +43.5% |
| 2004 | $1,079 +0.9% | $5,630 |
| 2003 | $1,069 +2.2% | $5,630 |
| 2002 | $1,047 +11.7% | $5,630 +21.6% |
| 2000 | $937 | $4,630 |
Find assessor info on the county website
Monthly payment
Est. payment
Payment breakdown
Explore the cost of this home by adjusting the details. Changes won't be saved.Climate risks
Neighborhood: Village Green
Nearby schools
Schools provided by the listing agent
- Elementary: Drayton Hall
- Middle: West Ashley
- High: West Ashley
Source: CTMLS. This data may not be complete. We recommend contacting the local school district to confirm school assignments for this home.
- $460,5003 bd2 ba1.6k sqft6005 Sandlewood Ct, Charleston, SC 29414Off Market
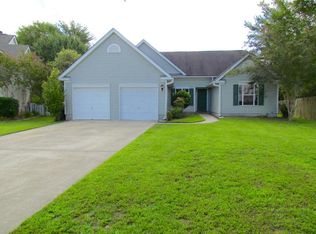
- $470,9003 bd2 ba1.8k sqft6001 Sandlewood Ct, Charleston, SC 29414Off Market
- $468,2003 bd2 ba1.9k sqft7024 Windmill Creek Rd, Charleston, SC 29414Off Market
- $499,6004 bd2 ba2k sqft7020 Windmill Creek Rd, Charleston, SC 29414Off Market
Similar homes
- $489,9004 bd3 ba2.2k sqft44 Jawol Dr, Charleston, SC 29414For Sale
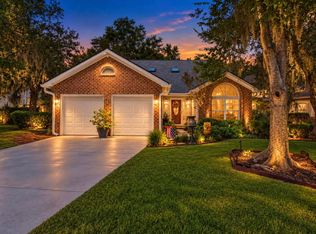
 MLS ID #26026224, Jennifer Cahill. CTMLS
 - $489,0003 bd3 ba1.7k sqft111 Shadowmoss Pkwy, Charleston, SC 29414For Sale
 MLS ID #26020862, Jennifer Cahill. CTMLS
 - $482,5003 bd3 ba1.6k sqft239 Lytham Ct, Charleston, SC 29414For Sale
 MLS ID #26026264, Ashley Cochran. CTMLS
 - $469,0003 bd2 ba1.5k sqft3251 Castleford Ct, Charleston, SC 29414For Sale
 MLS ID #26029134, Kristen Krause. CTMLS
 - $519,0003 bd2 ba1.7k sqft326 Cabrill Dr, Charleston, SC 29414For SaleMLS ID #26028521, Sean Jager. CTMLS
- $520,0003 bd2 ba1.7k sqft1445 Ashley Gardens Blvd, Charleston, SC 29414For SaleMLS ID #26029146, Scott Wean. CTMLS
- $475,0003 bd2 ba1.5k sqft592 Hainsworth Dr, Charleston, SC 29414For SaleMLS ID #26028442, Geri Lipps. CTMLS
- $569,9994 bd3 ba2.3k sqft4025 Laurelwood Dr, Charleston, SC 29414For SaleMLS ID #26020138, David Allis. CTMLS
- $470,0003 bd2 ba1.7k sqft206 Lytham Ct, Charleston, SC 29414For SaleMLS ID #26024592, Jana Bantz. CTMLS
- $540,0003 bd2 ba1.7k sqft5000 Northfield Ct, Charleston, SC 29414For SaleMLS ID #26027226, Maro Shuhaibar. CTMLS
- $535,0004 bd3 ba2.2k sqft306 Whispering Cypress Dr, Charleston, SC 29414For SaleMLS ID #26028639, John Foscolos. CTMLS
- $535,0004 bd2 ba2.2k sqft766 Bent Hickory Rd, Charleston, SC 29414For SaleMLS ID #26028469, Jennifer Cahill. CTMLS
- $459,0003 bd3 ba1.5k sqft381 Muirfield Pkwy, Charleston, SC 29414For SaleMLS ID #26027360, Chris Garcia. CTMLS
- $520,0003 bd3 ba2k sqft69 Jawol Dr, Charleston, SC 29414For SaleMLS ID #26020412, Verna Bunao-weeks. CTMLS
- $522,0003 bd2 ba1.5k sqft110 Cabrill Dr, Charleston, SC 29414For SaleMLS ID #26028099, Janet Newham. CTMLS
- $430,0005 bd2 ba1.8k sqft10 Solomon Ct, Charleston, SC 29414For SaleMLS ID #26027403, Kelly Rozier. CTMLS
- $475,0003 bd3 ba1.5k sqft432 Manorwood Ln, Charleston, SC 29414For SaleMLS ID #26023297, Lawton Courtnall. CTMLS
- $459,0003 bd3 ba1.4k sqft415 Blue Jasmine Ln, Charleston, SC 29414For SaleMLS ID #26026722, Jenny Siggelkow. CTMLS
- $729,9004 bd3 ba2.7k sqft136 Levin Ct, Charleston, SC 29414For SaleMLS ID #26028100, Jennifer Cahill. CTMLS
- $515,0003 bd2 ba2k sqft2321 Chairmaker Ct, Charleston, SC 29414For SaleMLS ID #26026479, Sarah Wacaster. CTMLS
