Skip main navigation
Off market
Street View
  • $468,900

    6001 Sandlewood Ct, Charleston, SC 29414

    3beds
    2baths
    1,816sqft
    SingleFamily
    Built in 1999
    9,583 Square Feet Lot
    $468,900 Zestimate®
    $258/sqft
    $2,716 Estimated rent

    Home value

    $468,900

    $445,000 - $492,000

    $2,716/mo

    Zestimate® history
    Loading
    Loading...

    Owner options

    List your home for rent

    $2,716/mo

    Rent Zestimate®

    Find your next renter with Zillow Rental Manager. Plus, with online applications, you can quickly screen prospective tenants – for free.

    Learn more

    $2,716/mo

    Rent Zestimate®

    Refinance and save

    $2,681/mo

    Est. payment

    Refinancing to a lower rate could help reduce your monthly payments and save thousands over the life of the loan.

    See today's rates

    $2,681/mo

    Est. payment

    Explore your selling options

    Work with a Zillow partner agent

    Leverage their expertise and Zillow's premium Showcase listings to get your home seen by more buyers.

    Get started

    List with your own agent

    Get your home in front of millions of buyers by listing it on Zillow.

    Learn how to do it

    Sell it yourself

    Take full control of how buyers see your home on Zillow by listing For Sale by Owner (FSBO).

    List your home

    What's special

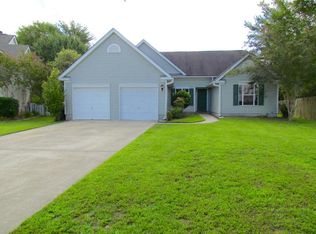
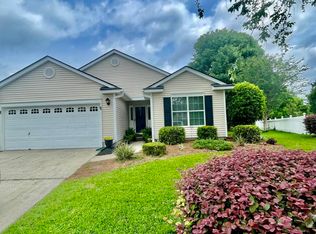
    **PRICE REDUCTION** Another great single story 3 bedroom 2 bath home in the Oakleaf section of Village Green is now available for your consideration. This pristine one owner home boasts 1816 sqft of pure perfection. This home is beautifully situated on a great .22 acre cul-de-sac lot to maximize the fabulous views of the pond from the spacious 12 X 16 enclosed sunroom with sliders all around for convenience. Offering wood flooring throughout the main living area except the kitchen and baths, the floor plan is such that it can comfortably accommodate any of those get togethers with family and friends with the flow from the foyer to the family room and inviting kitchen as well as the welcoming formal dining room. The kitchen is equipped with GE appliances and ample oak cabinets and a pantry for storage to help keep the prep area clear of clutter. The cozy family room has a brick facade gas fireplace with an ornate mantle. The secluded Master suite extends one side of the home with views of the pond to make greeting each morning more pleasurable. There are dual closets dedicated to the Master area. The Master bath has a double sink vanity, garden tub, walk-in shower, and a private water closet. On the opposite side of this fantastic home, two other spacious bedrooms round out this amazing floor-plan along with another full glamour bath. A new roof was installed in 2013 and the heat pump was replaced in 2009. I cannot stress enough that the maintenance and care of this house is superior. Come by and see this home....you will find it hard not to fall in love with it.

    This property is off market, which means it's not currently listed for sale or rent on Zillow. This may be different from what's available on other websites or public sources.

    Facts & features

    Interior

    Bedrooms & bathrooms
    • Bedrooms: 3
    • Bathrooms: 2
    Heating
    • Heat pump
    Cooling
    • Central
    Features
    • Flooring: Hardwood, Laminate
    • Has fireplace: Yes
    Interior area
    • Total interior livable area: 1,816 sqft

    Property

    Parking
    • Total spaces: 2
    • Parking features: Garage - Attached
    Features
    • Exterior features: Vinyl
    Lot
    • Size: 9,583 Square Feet
    Details
    • Parcel number: 3591400036

    Construction

    Type & style
    • Home type: SingleFamily
    Materials
    • Roof: Other
    Condition
    • Year built: 1999

    Community & HOA

    Location
    • Region: Charleston

    Financial & listing details

    • Price per square foot: $258/sqft
    • Tax assessed value: $410,000
    • Annual tax amount: $1,662

    Price history

    DateEventPrice
    7/31/2014Sold$227,500-9.7%$125/sqft
    Source: CTMLS #1416369 Report a problem
    7/8/2014Price change$252,000-1%$139/sqft
    Source: Keller Williams Realty Charleston West Ashley #1416369 Report a problem
    6/17/2014Listed for sale$254,500$140/sqft
    Source: Keller Williams Realty Charleston West Ashley #1416369 Report a problem

    Public tax history

    YearProperty taxesTax assessment
    2025$1,662 +15.4%$12,040 +15.1%
    2024$1,441 +3.6%$10,460
    2023$1,391 +5%$10,460
    2022$1,324 -4.5%$10,460
    2021$1,387 -3.5%$10,460
    2020$1,437 $10,460 +14.9%
    2019$1,437 $9,100
    2017$1,437 +15.8%$9,100
    2016$1,240 +4.2%$9,100
    2015$1,190 -3.1%$9,100
    2014$1,229 --
    2011$1,229 +66.9%--
    2010$736 -3.3%$7,260
    2009$761 +7.4%$7,260
    2008$709 -11.4%$7,260
    2006$800 -1%$7,260
    2005$808 +113.6%$7,260 +86.2%
    2004$378 +0.9%$3,900
    2003$375 +1.5%$3,900
    2002$370 -28%$3,900 -12.8%
    2000$513 $4,470
    Find assessor info on the county website

    Neighborhood: Village Green

    Nearby schools

    GreatSchools rating
    Schools provided by the listing agent
    • Elementary: DRAYTON HALL
    • Middle: ST ANDREWS
    • High: WEST ASHLEY

    Source: The MLS. This data may not be complete. We recommend contacting the local school district to confirm school assignments for this home.

    Get a cash offer in 3 minutes
    Find out how much your home could sell for in as little as 3 minutes with a no-obligation cash offer.
    Estimated market value
    $468,900
    Get a cash offer in 3 minutes
    Find out how much your home could sell for in as little as 3 minutes with a no-obligation cash offer.
    Estimated market value
    $468,900