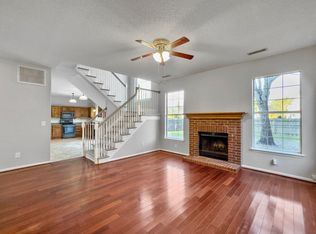
Room to grow, personalize, and truly make your own--this spacious, light-filled home in the sought-after Village Green subdivision of West Ashley offers incredible potential with solid bones and an opportunity for thoughtful updates. A grand two-story foyer welcomes you inside, where flexible living spaces include a sitting area, formal dining room, and an open kitchen featuring granite countertops. The inviting living room with fireplace is perfect for gatherings, while a half bath and separate laundry add convenience. Upstairs, all four bedrooms provide comfort, highlighted by a generous primary suite with en-suite bath and walk-in closet. Enjoy the private, fenced backyard--ideal for relaxing or entertaining--plus easy access to the community pool and ponds.
Closed
$505,000
4084 Laurelwood Dr, Charleston, SC 29414
4beds
2,025sqft
Single Family Residence
Built in 1999
7,840 Square Feet Lot
$505,900 Zestimate®
$249/sqft
$2,903 Estimated rent
Home value
$505,900
$481,000 - $531,000
$2,903/mo
Zestimate® history
Owner options
List your home for rent
$2,903/mo
Rent Zestimate®
Find your next renter with Zillow Rental Manager. Plus, with online applications, you can quickly screen prospective tenants – for free.
$2,903/mo
Rent Zestimate®
Refinance and save
$2,887/mo
Est. payment
Refinancing to a lower rate could help reduce your monthly payments and save thousands over the life of the loan.
$2,887/mo
Est. payment
Explore your selling options
Work with a Zillow partner agent
Leverage their expertise and Zillow's premium Showcase listings to get your home seen by more buyers.
Get startedList with your own agent
Get your home in front of millions of buyers by listing it on Zillow.
Learn how to do itSell it yourself
Take full control of how buyers see your home on Zillow by listing For Sale by Owner (FSBO).
List your homeWhat's special
Spacious light-filled homeHalf bathGrand two-story foyerFlexible living spacesSitting areaSeparate laundryFormal dining room
Zillow last checked:
Listing updated:
Listed by:
EXP Realty LLC
Bought with:
Brand Name Real Estate
Source: CTMLS,MLS#: 26003334
Facts & features
Interior
Bedrooms & bathrooms
- Bedrooms: 4
- Bathrooms: 3
- Full bathrooms: 2
- 1/2 bathrooms: 1
Rooms
- Room types: Family Room, Dining Room, Eat-In-Kitchen, Family, Foyer, Laundry, Pantry, Separate Dining
Heating
- Electric, Heat Pump
Cooling
- Central Air
Appliances
- Laundry: Electric Dryer Hookup, Washer Hookup, Laundry Room
Features
- Ceiling - Blown, Ceiling - Cathedral/Vaulted, High Ceilings, Garden Tub/Shower, Walk-In Closet(s), Ceiling Fan(s), Eat-in Kitchen, Entrance Foyer, Pantry
- Flooring: Carpet, Ceramic Tile, Vinyl
- Number of fireplaces: 1
- Fireplace features: Family Room, One, Wood Burning
Interior area
- Total structure area: 2,025
- Total interior livable area: 2,025 sqft
Property
Parking
- Total spaces: 2
- Parking features: Garage, Attached, Garage Door Opener
- Attached garage spaces: 2
Features
- Levels: Two
- Stories: 2
- Entry location: Ground Level
- Patio & porch: Patio, Front Porch
- Fencing: Privacy,Wood
Lot
- Size: 7,840 Square Feet
- Dimensions: 67' x 115' x 65' x 125'
- Features: 0 - .5 Acre, Interior Lot
Details
- Parcel number: 3591400032
Construction
Type & style
- Home type: SingleFamily
- Architectural style: Traditional
- Property subtype: Single Family Residence
Materials
- Vinyl Siding
- Foundation: Slab
- Roof: Architectural
Condition
- New construction: No
- Year built: 1999
Utilities & green energy
- Sewer: Public Sewer
- Water: Public
- Utilities for property: Charleston Water Service, Dominion Energy
Community & HOA
Community
- Features: Pool, Trash, Walk/Jog Trails
- Subdivision: Village Green
Location
- Region: Charleston
Financial & listing details
- Price per square foot: $249/sqft
- Tax assessed value: $446,700
- Annual tax amount: $7,539
- Date on market: 2/6/2026
- Listing terms: Cash,Conventional,FHA,VA Loan
Price history
| Date | Event | Price |
|---|---|---|
| 5/4/2026 | Sold | $505,000-1.9%$249/sqft |
Source:  CTMLS #26003334 Report a problem CTMLS #26003334 Report a problem | ||
| 3/28/2026 | Contingent | $515,000$254/sqft |
Source: eXp Realty #26003334 Report a problem | ||
| 3/21/2026 | Price change | $515,000-1.9%$254/sqft |
Source: CTMLS #26003334 Report a problem | ||
| 2/6/2026 | Listed for sale | $525,000+34.6%$259/sqft |
Source: CTMLS #26003334 Report a problem | ||
| 1/16/2024 | Listing removed | -- |
Source: Zillow Rentals Report a problem | ||
| 12/28/2023 | Price change | $2,650-1.9%$1/sqft |
Source: Zillow Rentals Report a problem | ||
| 10/31/2023 | Price change | $2,700-1.8%$1/sqft |
Source: Zillow Rentals Report a problem | ||
| 10/5/2023 | Price change | $2,750+1.9%$1/sqft |
Source: Zillow Rentals Report a problem | ||
| 10/2/2023 | Price change | $2,700-3.6%$1/sqft |
Source: Zillow Rentals Report a problem | ||
| 9/18/2023 | Price change | $2,800-3.4%$1/sqft |
Source: Zillow Rentals Report a problem | ||
| 9/12/2023 | Listed for rent | $2,900$1/sqft |
Source: Zillow Rentals Report a problem | ||
| 9/12/2023 | Listing removed | -- |
Source: Zillow Rentals Report a problem | ||
| 6/23/2023 | Listed for rent | $2,900+45%$1/sqft |
Source: Zillow Rentals Report a problem | ||
| 7/8/2021 | Sold | $389,900$193/sqft |
Source: CTMLS #21014330 Report a problem | ||
| 6/3/2021 | Contingent | $389,900$193/sqft |
Source: CTMLS #21014330 Report a problem | ||
| 5/28/2021 | Listed for sale | $389,900+58.5%$193/sqft |
Source: CTMLS #21014330 Report a problem | ||
| 1/3/2018 | Listing removed | $2,000$1/sqft |
Source: CREC Property Management Report a problem | ||
| 10/18/2017 | Price change | $2,000+0.5%$1/sqft |
Source: Charleston Real Estate Cafe LLC #17028272 Report a problem | ||
| 10/9/2017 | Price change | $1,990-9.5%$1/sqft |
Source: Family Owned Property Management, LLC Report a problem | ||
| 8/15/2017 | Listed for rent | $2,200$1/sqft |
Source: Family Owned Property Management, LLC Report a problem | ||
| 11/10/2015 | Sold | $246,000-2.7%$121/sqft |
Source: CTMLS #15016896 Report a problem | ||
| 5/10/2006 | Sold | $252,730+30.2%$125/sqft |
Source: Public Record Report a problem | ||
| 4/22/2004 | Sold | $194,050$96/sqft |
Source: Public Record Report a problem | ||
Public tax history
| Year | Property taxes | Tax assessment |
|---|---|---|
| 2025 | $7,539 +11.1% | $26,800 +14.5% |
| 2024 | $6,786 +3.5% | $23,400 |
| 2023 | $6,555 +4.4% | $23,400 |
| 2022 | $6,278 +45.6% | $23,400 +44.8% |
| 2021 | $4,313 +0.7% | $16,160 |
| 2020 | $4,282 | $16,160 +9.5% |
| 2019 | $4,282 | $14,760 |
| 2017 | $4,282 +9.1% | $14,760 |
| 2016 | $3,926 +3.3% | $14,760 +9.5% |
| 2015 | $3,799 +14.4% | $13,480 |
| 2014 | $3,322 | -- |
| 2011 | $3,322 +204.5% | -- |
| 2010 | $1,091 -2.2% | $8,080 |
| 2009 | $1,116 +7.8% | $8,080 |
| 2008 | $1,035 -22.6% | $8,080 |
| 2006 | $1,337 -48.6% | $8,080 -33.4% |
| 2005 | $2,601 +124.1% | $12,130 +102.8% |
| 2004 | $1,161 +0.9% | $5,980 |
| 2003 | $1,151 +2.3% | $5,980 |
| 2002 | $1,125 +18.8% | $5,980 +28.1% |
| 2000 | $947 | $4,670 |
Find assessor info on the county website
Neighborhood: Village Green
Nearby homes
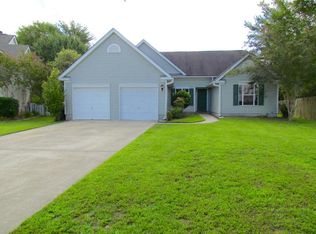
- $489,7003 bd3 ba2k sqft4080 Laurelwood Dr, Charleston, SC 29414Off Market
- $499,0004 bd3 ba2k sqft7036 Windmill Creek Rd, Charleston, SC 29414Sold
- $461,0003 bd2 ba1.6k sqft6005 Sandlewood Ct, Charleston, SC 29414Off Market
- $458,1003 bd2 ba1.8k sqft7032 Windmill Creek Rd, Charleston, SC 29414Off Market
- $510,8004 bd3 ba2k sqft6003 Sandlewood Ct, Charleston, SC 29414Off Market
- $470,9003 bd2 ba1.8k sqft7028 Windmill Creek Rd, Charleston, SC 29414Off Market
- $480,0003 bd2 ba1.4k sqft7044 Windmill Creek Rd, Charleston, SC 29414Sold
- $447,5004 bd2 ba1.4k sqft4083 Laurelwood Dr, Charleston, SC 29414Off Market
Nearby schools
GreatSchools rating
- 8/10Drayton Hall Elementary SchoolGrades: PK-5Distance: 0.7 mi
- 4/10C. E. Williams Middle School For Creative & ScientGrades: 6-8Distance: 2.5 mi
- 7/10West Ashley High SchoolGrades: 9-12Distance: 2.3 mi
Schools provided by the listing agent
- Elementary: Springfield
- Middle: West Ashley
- High: West Ashley
Source: CTMLS. This data may not be complete. We recommend contacting the local school district to confirm school assignments for this home.
Get a cash offer in 3 minutes
Find out how much your home could sell for in as little as 3 minutes with a no-obligation cash offer.
Estimated market value
$505,900
Get a cash offer in 3 minutes
Find out how much your home could sell for in as little as 3 minutes with a no-obligation cash offer.
Estimated market value
$505,900
- South Carolina
- Charleston County
- Charleston
- 29414
- Village Green
- 4084 Laurelwood Dr
Nearby cities
Nearby neighborhoods
Nearby zip codes
Other Charleston Topics
