Fresh price improvement--more room to make it your own!! The seller has adjusted the price with buyers' painting and updating plans in mind, creating a wonderful opportunity to settle in now and personalize the home over time. Enjoy all that 1565 Seabago has to offer while adding your own colors, finishes, and style at your own pace! Set against a peaceful wooded backdrop in Bolton's Landing, this home offers a flexible three-story floor plan with plenty of room to make it your own. Double front porches give the home classic Charleston appeal, while a screened porch and two-car garage add even more function. With 1,991 square feet, the home features three bedrooms, a third-floor loft currently used as a fourth bedroom, two full baths and two half baths.The main level includes a formal dining room near the entry and an open gathering space at the rear of the home, where the family room connects naturally with the kitchen. A center island provides additional workspace and seating, complemented by a pantry, 42-inch cabinetry, granite countertops and stainless steel appliances--including a gas range, built-in microwave and dishwasher. A center island provides additional workspace and seating, complemented by a pantry, 42-inch cabinetry, granite countertops and stainless steel appliances--including a gas range, built-in microwave and dishwasher. Wood-look laminate flooring runs throughout the first floor, with tile in the bathrooms and laundry room. Located on the second floor, the owner's suite opens directly onto the upper piazza and includes a private bath with walk-in closet, separate shower, garden tub, linen closet and enclosed water closet. Two guest bedrooms and a full hall bath are also found on this level. The third-floor loft is a wonderful bonus area, offering space for a guest retreat, home office, playroom, media room or optional fourth bedroom. Its private half bath adds to the versatility. New carpet and a new tankless water heater were installed in 2026. The home is comfortable and move-in ready, offering new owners many opportunities to make cosmetic updates, upgrades and personal touches over time. Bolton's Landing offers a clubhouse, community pool and scenic walking trails, all conveniently located near the shops, restaurants and everyday amenities of West Ashley Circle. Make your appointment to view this lovely home today!
Active contingent
Price cut: $49K (10/15)
$450,000
1565 Seabago Dr, Charleston, SC 29414
3beds
1,991sqft
Single Family Residence
Built in 2013
6,098 Square Feet Lot
$442,000 Zestimate®
$226/sqft
$-- HOA
What's special
Two-car garagePeaceful wooded backdropScreened porchTwo guest bedroomsThree bedroomsGranite countertopsFull hall bath
- 43 days
- 2,306
- 231
Likely to sell faster than
Zillow last checked:
Listing updated:
Listed by:
EarthWay Real Estate (843) 588-3948
Source: CTMLS,MLS#: 26026461
Facts & features
Interior
Bedrooms & bathrooms
- Bedrooms: 3
- Bathrooms: 4
- Full bathrooms: 2
- 1/2 bathrooms: 2
Rooms
- Room types: Bonus Room, Office, Dining Room, Bonus, Eat-In-Kitchen, Laundry, Pantry, Other (Use Remarks), Separate Dining, Study
Heating
- Central
Cooling
- Central Air
Appliances
- Laundry: Washer Hookup, Electric Dryer Hookup, Laundry Room
Features
- High Ceilings, Garden Tub/Shower, Kitchen Island, Ceiling - Smooth, Walk-In Closet(s), Ceiling Fan(s), Eat-in Kitchen, Pantry, Other
- Flooring: Ceramic Tile, Carpet
- Has fireplace: No
Interior area
- Total structure area: 1,991
- Total interior livable area: 1,991 sqft
Property
Parking
- Total spaces: 2
- Parking features: Detached, Off Street, Garage
- Garage spaces: 2
Features
- Levels: Multi/Split,Two,Three Or More
- Stories: 3
- Patio & porch: Covered, Front Porch, Patio, Screened
- Exterior features: Balcony
- Fencing: Wood
Lot
- Size: 6,098 Square Feet
- Features: Interior Lot, Level, Wooded, 0 - .5 Acre
Details
- Parcel number: 2860000356
Construction
Type & style
- Home type: SingleFamily
- Architectural style: Charleston Single
- Property subtype: Single Family Residence
Materials
- Vinyl Siding
- Foundation: Slab
- Roof: Architectural
Condition
- New construction: No
- Year built: 2013
Utilities & green energy
- Sewer: Public Sewer
- Water: Public
- Utilities for property: Charleston Water Service, Dominion Energy
Community & HOA
Community
- Features: Pool, Park, Trash, Walk/Jog Trails
- Security: Security System
- Subdivision: Boltons Landing
Location
- Region: Charleston
Financial & listing details
- Price per square foot: $226/sqft
- Tax assessed value: $495,900
- Annual tax amount: $1,675
- Date on market: 9/22/2026
- Listing terms: Any,Cash,Conventional
Estimated market value
$442,000
$420,000 - $464,000
$3,093/mo
Price history
| Date | Event | Price |
|---|---|---|
| 10/15/2026 | Price change | $450,000-9.8%$226/sqft |
Source:  CTMLS #26026461 Report a problem | ||
| 9/29/2026 | Price change | $499,000-5%$251/sqft |
Source: CTMLS #26026461 Report a problem | ||
| 9/22/2026 | Listed for sale | $525,000+128.6%$264/sqft |
Source: CTMLS #26026461 Report a problem | ||
| 1/24/2013 | Sold | $229,640$115/sqft |
Source: CTMLS #1224052 Report a problem | ||
Public tax history
| Year | Property taxes | Tax assessment |
|---|---|---|
| 2025 | $1,675 +15.1% | $12,160 +14.9% |
| 2024 | $1,456 +3.6% | $10,580 |
| 2023 | $1,405 +5% | $10,580 |
| 2022 | $1,338 -4.5% | $10,580 |
| 2021 | $1,402 -3.5% | $10,580 |
| 2020 | $1,452 | $10,580 +15% |
| 2019 | $1,452 | $9,200 |
| 2017 | $1,452 +15.9% | $9,200 |
| 2016 | $1,253 +4.2% | $9,200 -33.3% |
| 2015 | $1,202 -64.6% | $13,800 |
| 2014 | $3,399 | -- |
Find assessor info on the county website
Monthly payment
Est. payment
Payment breakdown
Explore the cost of this home by adjusting the details. Changes won't be saved.Climate risks
Neighborhood: 29414
Nearby schools
Schools provided by the listing agent
- Elementary: Oakland
- Middle: C E Williams
- High: West Ashley
Source: CTMLS. This data may not be complete. We recommend contacting the local school district to confirm school assignments for this home.
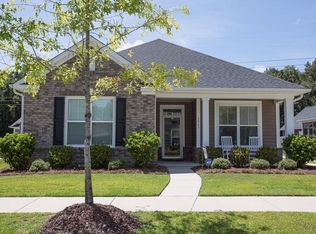
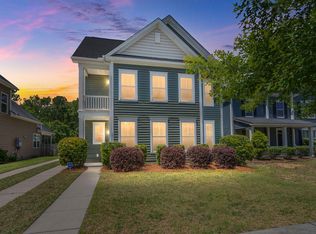
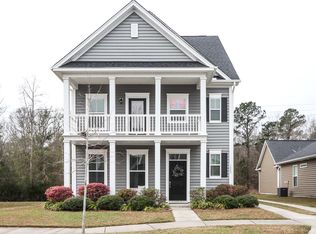
Similar homes
- $525,0004 bd3 ba2.1k sqft3154 Moonlight Dr, Charleston, SC 29414For Sale
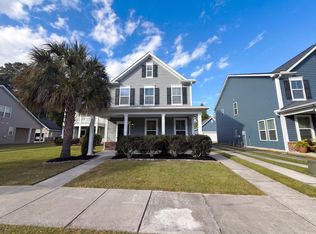
 MLS ID #26029709, Thomas Shoupe. CTMLS
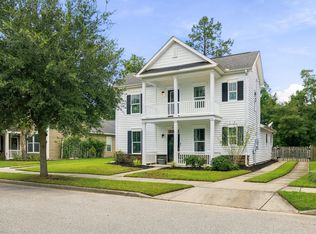
- $525,0003 bd3 ba1.8k sqft1647 Seabago Dr, Charleston, SC 29414For Sale
 MLS ID #26026818, Sarah Wacaster. CTMLS
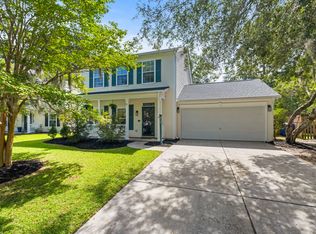
- $450,0003 bd3 ba1.4k sqft415 Blue Jasmine Ln, Charleston, SC 29414For Sale
 MLS ID #26026722, Jenny Siggelkow. CTMLS
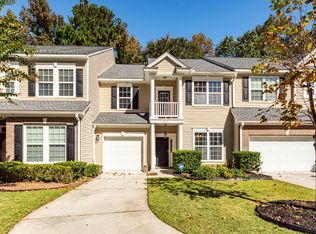
- $450,0003 bd3 ba2.1k sqft1639 Cristalino Cir, Charleston, SC 29414For Sale
 MLS ID #26029434, Natalie Pates. CTMLS
- $482,5003 bd4 ba2.3k sqft111 Claret Cup Way, Charleston, SC 29414For SaleMLS ID #26029746, Jj Shelton. CTMLS
- $459,9003 bd3 ba1.8k sqft128 Fulmar Pl, Charleston, SC 29414For SaleMLS ID #26026600, K. Arek Manakyan. CTMLS
- $480,0003 bd3 ba1.6k sqft127 Fulmar Pl, Charleston, SC 29414For SaleMLS ID #26029374, Dee Tucker. CTMLS
- $425,0003 bd4 ba1.8k sqft844 Rue Dr, Charleston, SC 29414For SaleMLS ID #26026748, Suzy Kopp. CTMLS
- $520,0003 bd3 ba1.8k sqft1762 Batten Dr, Charleston, SC 29414For SaleMLS ID #26027947, Sarah Wacaster. CTMLS
- $525,0003 bd3 ba2.2k sqft3132 Moonlight Dr, Charleston, SC 29414For SaleMLS ID #26022826, Diana Bradley. CTMLS
- $430,0003 bd3 ba1.3k sqft678 Bunkhouse Dr, Charleston, SC 29414For SaleMLS ID #26024893, Jamie Jacobs. CTMLS
- $510,0003 bd2 ba1.9k sqft2652 Doubletree Ct, Charleston, SC 29414For SaleMLS ID #26027896, Caroline Roberts. CTMLS
- $475,0003 bd3 ba1.5k sqft432 Manorwood Ln, Charleston, SC 29414For SaleMLS ID #26023297, Lawton Courtnall. CTMLS
- $425,0003 bd3 ba1.5k sqft4121 Rigsby Ln, Charleston, SC 29414For SaleMLS ID #26029509, Paisley Dybowski. CTMLS
- $462,9903 bd3 ba2k sqft123 Fulmar Pl, Charleston, SC 29414For SaleMLS ID #26012965, Casci Dunworth. CTMLS
- $387,5004 bd3 ba1.7k sqft768 Bunkhouse Dr, Charleston, SC 29414For SaleMLS ID #26028245, Sarah Graham. CTMLS
- $465,0003 bd3 ba2.5k sqft1633 Indaba Way, Charleston, SC 29414For SaleMLS ID #26029268, Karen Rapchick. CTMLS
- $499,0005 bd3 ba2.4k sqft515 Matuskovic Dr, Charleston, SC 29414For SaleMLS ID #26020113, Cathy Rosenblum. CTMLS
- $404,0003 bd3 ba1.7k sqft1419 Nautical Chart Dr, Charleston, SC 29414For SaleMLS ID #26021650, Patty Stover. CTMLS
