Skip main navigation
Closed
  • Tax assessed value
    $510,000

    1647 Seabago Dr, Charleston, SC 29414

    3beds
    1,897sqft
    Single Family Residence
    Built in 2014
    6,098 Square Feet Lot
    $532,600 Zestimate®
    $269/sqft
    $2,946 Estimated rent

    Home value

    $532,600

    $506,000 - $559,000

    $2,946/mo

    Zestimate® history
    Loading
    Loading...

    Owner options

    List your home for rent

    $2,946/mo

    Rent Zestimate®

    Find your next renter with Zillow Rental Manager. Plus, with online applications, you can quickly screen prospective tenants – for free.

    Learn more

    $2,946/mo

    Rent Zestimate®

    Refinance and save

    $2,884/mo

    Est. payment

    Refinancing to a lower rate could help reduce your monthly payments and save thousands over the life of the loan.

    See today's rates

    $2,884/mo

    Est. payment

    Explore your selling options

    Work with a Zillow partner agent

    Leverage their expertise and Zillow's premium Showcase listings to get your home seen by more buyers.

    Get started

    List with your own agent

    Get your home in front of millions of buyers by listing it on Zillow.

    Learn how to do it

    Sell it yourself

    Take full control of how buyers see your home on Zillow by listing For Sale by Owner (FSBO).

    List your home

    What's special

    Harris teeterIsland barLarge coat closetWhole home generatorDouble crown mouldingImpact resistant windowsLarge porch
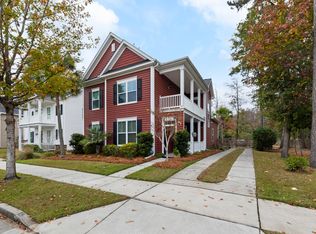
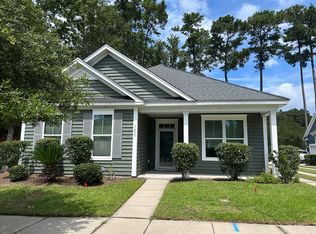
    Check out these amazing home highlights...2022 HVAC unit, 2019 water heater, 2022 whole home generator (including garage), whole home power surge protection, bountiful built-in shelving in garage, fully-floored upper storage with pull-down stairs, and impact resistant windows for hurricane protection. This is a fantastic 3 bedroom, 2.5 bath home!A large front porch welcomes you to this marvelous, one-owner, home with double crown moulding and 9' ceilings downstairs. To the right of the entry is a large formal dining area with a butler's pantry leading to the kitchen. To the left of the entryway is a large coat closet and powder room. Just a bit further into the home, you will find a bright, sun-lit, open, living and kitchen area.The kitchen features abundant storage space and island bar which has seating for at least three. The passageway to the dining room boasts additional cabinets and counter space - perfect for a coffee bar. The laundry room is found here as well. The spacious living room is full of windows, features a gas-burning fireplace and looks out into the private backyard. Off the living room is the first-floor, primary bedroom with ensuite, where you will find an oversized walk-in shower and a large bright closet. Upstairs there are two spacious bedrooms, one has a large walk-in closet. A shared bathroom features a separated shower/water-closet room from the main vanity. The second floor boasts another large porch - a perfect spot to relax and enjoy the summer breeze! Back downstairs, just off of the living room is a huge screened patio area - more than 400 sqft of additional living space. Access to the 2-car attached garage is via this patio. The backyard is fully fenced with two additional access gates. It is the perfect spot for gardeners as there is a newly installed water spigot off the garage as well. This home backs up to an HOA trail area. Bolton's Landing community features a pool and clubhouse, walking trails and sidewalks throughout. This community hosts neighborhood yard sales, food-trucks, craft sales, and holiday gatherings. Just 1.5 miles down Bees Ferry, you will find Harris Teeter, restaurants, fuel, a vet clinic, doctor's offices and more.

    Zillow last checked:

    Listing updated:

    Listed by:

    Keller Williams Realty Charleston West Ashley

    Bought with:

    Keller Williams Realty Charleston West Ashley

    Source: CTMLS,MLS#: 23020078MLS Logo

    Facts & features

    Interior

    Bedrooms & bathrooms
    • Bedrooms: 3
    • Bathrooms: 3
    • Full bathrooms: 2
    • 1/2 bathrooms: 1
    Rooms
    • Room types: Family Room, Living/Dining Combo, Dining Room, Eat-In-Kitchen, Family, Laundry, Separate Dining
    Cooling
    • Central Air
    Appliances
    • Laundry: Electric Dryer Hookup, Washer Hookup, Laundry Room
    Features
    • Ceiling - Smooth, High Ceilings, Walk-In Closet(s), Ceiling Fan(s), Eat-in Kitchen
    • Flooring: Carpet, Ceramic Tile, Laminate
    • Doors: Some Storm Door(s)
    • Windows: Storm Window(s)
    • Number of fireplaces: 1
    • Fireplace features: Living Room, One
    Interior area
    • Total structure area: 1,897
    • Total interior livable area: 1,897 sqft

    Property

    Parking
    • Total spaces: 2
    • Parking features: Garage, Garage Door Opener
    • Garage spaces: 2
    Features
    • Levels: Two
    • Stories: 2
    • Patio & porch: Covered, Front Porch
    • Exterior features: Balcony, Rain Gutters
    • Fencing: Wood
    Lot
    • Size: 6,098 Square Feet
    • Features: 0 - .5 Acre
    Details
    • Parcel number: 2860000384

    Construction

    Type & style
    • Home type: SingleFamily
    • Architectural style: Charleston Single,Traditional
    • Property subtype: Single Family Residence
    Materials
    • Vinyl Siding
    • Foundation: Slab
    • Roof: Architectural
    Condition
    • New construction: No
    • Year built: 2014

    Utilities & green energy

    • Sewer: Public Sewer
    • Water: Public
    • Utilities for property: Charleston Water Service, Dominion Energy
    Green energy
    • Energy efficient items: HVAC

    Community & HOA

    Community
    • Features: Clubhouse, Pool, Trash, Walk/Jog Trails
    • Subdivision: Boltons Landing
    Location
    • Region: Charleston

    Financial & listing details

    • Price per square foot: $269/sqft
    • Tax assessed value: $510,000
    • Annual tax amount: $8,567
    • Date on market: 9/1/2023
    • Listing terms: Cash,Conventional,FHA,VA Loan

    Price history

    DateEventPrice
    11/6/2023Sold$510,000+2%$269/sqft
    Source: CTMLS #23020078 Report a problem
    9/4/2023Contingent$500,000$264/sqft
    Source: CTMLS #23020078 Report a problem
    9/1/2023Listed for sale$500,000+105.4%$264/sqft
    Source: CTMLS #23020078 Report a problem
    3/26/2014Sold$243,475$128/sqft
    Source: CTMLS #1325370 Report a problem

    Public tax history

    YearProperty taxesTax assessment
    2025$8,567 -3%$30,600
    2024$8,828 +610.2%$30,600 +232.2%
    2023$1,243 +5.5%$9,210
    2022$1,178 -4.5%$9,210
    2021$1,233 -3.4%$9,210
    2020$1,277 $9,210 +19%
    2019$1,277 $7,740 -20.5%
    2017$1,277 +19.4%$9,740
    2016$1,069 $9,740
    Find assessor info on the county website

    Neighborhood: 29414

    Nearby schools

    GreatSchools rating
    Schools provided by the listing agent
    • Elementary: Oakland
    • Middle: C E Williams
    • High: West Ashley

    Source: CTMLS. This data may not be complete. We recommend contacting the local school district to confirm school assignments for this home.

    Get a cash offer in 3 minutes
    Find out how much your home could sell for in as little as 3 minutes with a no-obligation cash offer.
    Estimated market value
    $532,600
    Get a cash offer in 3 minutes
    Find out how much your home could sell for in as little as 3 minutes with a no-obligation cash offer.
    Estimated market value
    $532,600