Skip main navigation
Closed
  • $520,000

    1659 Seabago Dr, Charleston, SC 29414

    3beds
    1,835sqft
    Single Family Residence
    Built in 2014
    6,098.4 Square Feet Lot
    $522,800 Zestimate®
    $283/sqft
    $2,892 Estimated rent

    Home value

    $522,800

    $491,000 - $559,000

    $2,892/mo

    Zestimate® history
    Loading
    Loading...

    Owner options

    List your home for rent

    $2,892/mo

    Rent Zestimate®

    Find your next renter with Zillow Rental Manager. Plus, with online applications, you can quickly screen prospective tenants – for free.

    Learn more

    $2,892/mo

    Rent Zestimate®

    Refinance and save

    $2,940/mo

    Est. payment

    Refinancing to a lower rate could help reduce your monthly payments and save thousands over the life of the loan.

    See today's rates

    $2,940/mo

    Est. payment

    Explore your selling options

    Work with a Zillow partner agent

    Leverage their expertise and Zillow's premium Showcase listings to get your home seen by more buyers.

    Get started

    List with your own agent

    Get your home in front of millions of buyers by listing it on Zillow.

    Learn how to do it

    Sell it yourself

    Take full control of how buyers see your home on Zillow by listing For Sale by Owner (FSBO).

    List your home

    What's special

    Brick paversWooden picket fenceSpacious bathroom and closetEn suite layoutBamboo hedgeOversized kitchen islandSpacious screened-in porte cochere
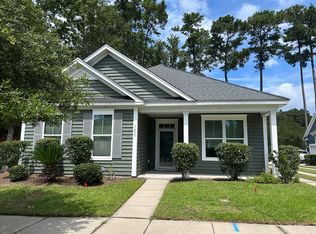
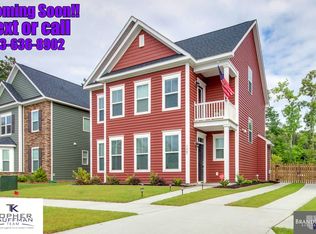
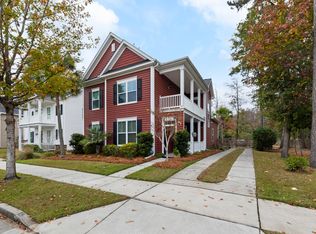
    This meticulously maintained home in Boltons Landing is move-in ready. Close in proximity to schools, eateries and shopping, this property boasts many upgrades such as a Generac 60 Hz Air-Cooled Generator, Rheem Tankless Water Heater, beautiful new engineered hardwood flooring, new light fixtures, a Bosche Dishwasher, an LG Refrigerator, and many more enhanced features. The home presents a striking front double piazza, a ribbon driveway that leads to the two-car garage with convenient storage built-ins. A spacious screened-in porte cochere which also serves as an ideal outdoor living space connects the house to the garage. The downstairs Primary Bedroom opens through double doors to a spacious Bathroom and Closet - presenting an en suite layout for the owners of the home.Two upstairs Bedrooms share a Bath which is situated just off of a sitting area that opens to the second story piazza. The backyard feels like a small private oasis, encompassed by a wooden picket fence that extends halfway down the side of the home. Brick pavers keeps this space clean and a Bamboo hedge provides privacy, while the space is cooled by paddle fans. The home has an open floorplan, yet it's own Dining Room space. There is an oversized Kitchen island that will accommodate 3+ counter height stools. Birch cabinetry are 42", granite countertops, SS appliances and a natural gas range are a few of the many highlights of the Kitchen. Double doors open to the Pantry, adjacent to a separate Laundry Room.

    Zillow last checked:

    Listing updated:

    Listed by:

    Carolina One Real Estate 843-779-8660

    Bought with:

    Evolution Real Estate, LLC

    Source: CTMLS,MLS#: 25008333MLS Logo

    Facts & features

    Interior

    Bedrooms & bathrooms
    • Bedrooms: 3
    • Bathrooms: 3
    • Full bathrooms: 2
    • 1/2 bathrooms: 1
    Heating
    • Natural Gas
    Cooling
    • Central Air
    Appliances
    • Laundry: Washer Hookup, Laundry Room
    Features
    • Ceiling - Smooth, High Ceilings, Kitchen Island, Walk-In Closet(s), Ceiling Fan(s), Eat-in Kitchen, Entrance Foyer, Pantry
    • Flooring: Carpet, Ceramic Tile, Wood
    • Windows: Window Treatments, ENERGY STAR Qualified Windows
    • Has fireplace: No
    Interior area
    • Total structure area: 1,835
    • Total interior livable area: 1,835 sqft

    Property

    Parking
    • Total spaces: 2
    • Parking features: Garage, Attached, Off Street, Garage Door Opener
    • Attached garage spaces: 2
    Accessibility
    • Accessibility features: Handicapped Equipped
    Features
    • Levels: Two
    • Stories: 2
    • Patio & porch: Front Porch, Screened
    • Exterior features: Balcony, Rain Gutters, Lighting
    • Fencing: Wood
    Lot
    • Size: 6,098 sqft
    • Features: 0 - .5 Acre, Interior Lot, Level
    Details
    • Parcel number: 2860000387

    Construction

    Type & style
    • Home type: SingleFamily
    • Architectural style: Traditional
    • Property subtype: Single Family Residence
    Materials
    • Stone Veneer, Vinyl Siding
    • Foundation: Slab
    • Roof: Architectural
    Condition
    • New construction: No
    • Year built: 2014

    Utilities & green energy

    • Sewer: Public Sewer
    • Water: Public
    • Utilities for property: Charleston Water Service, Dominion Energy
    Green energy
    • Green verification: HERS Index Score
    • Energy efficient items: HVAC, Insulation, Roof
    • Indoor air quality: Ventilation

    Community & neighborhood

    Community
    • Community features: Clubhouse, Pool, Trash, Walk/Jog Trails
    Location
    • Region: Charleston
    • Subdivision: Boltons Landing

    Other

    Other facts
    • Listing terms: Cash,Conventional,FHA,VA Loan

    Price history

    DateEventPrice
    5/19/2025Sold$520,000-2.8%$283/sqft
    Source: CTMLS #25008333 Report a problem
    4/24/2025Listed for sale$535,000$292/sqft
    Source: CTMLS #25008333 Report a problem
    4/16/2025Contingent$535,000$292/sqft
    Source: CTMLS #25008333 Report a problem
    3/28/2025Listed for sale$535,000+124.4%$292/sqft
    Source: CTMLS #25008333 Report a problem
    4/15/2014Sold$238,430$130/sqft
    Source: CTMLS #1326464 Report a problem

    Public tax history

    YearProperty taxesTax assessment
    2025$1,498 +19.2%$12,610 +40.6%
    2024$1,257 +3.5%$8,970
    2023$1,214 +5.6%$8,970
    2022$1,150 -4.5%$8,970
    2021$1,204 -3.4%$8,970
    2020$1,246 $8,970 +19%
    2019$1,246 $7,540 -21%
    2017$1,246 +19.3%$9,540
    2016$1,045 $9,540

    Find assessor info on the county website

    Neighborhood: 29414

    Nearby schools

    GreatSchools rating
    Schools provided by the listing agent
    • Elementary: Oakland
    • Middle: St. Andrews
    • High: West Ashley

    Source: CTMLS. This data may not be complete. We recommend contacting the local school district to confirm school assignments for this home.

    Get a cash offer in 3 minutes
    Find out how much your home could sell for in as little as 3 minutes with a no-obligation cash offer.
    Estimated market value
    $522,800
    Get a cash offer in 3 minutes
    Find out how much your home could sell for in as little as 3 minutes with a no-obligation cash offer.
    Estimated market value
    $522,800