Welcome to this beautifully maintained 3-bedroom, 2.5-bath home, where thoughtful updates, flexible living spaces, and a functional floor plan come together with ease.From the moment you walk in, thoughtful details set it apart. Updated molding gives the entry a polished first impression, while the first-floor office takes versatility to another level with a built-in Murphy bed, creating a dedicated workspace by day and comfortable guest accommodations when needed.The heart of the home is bright, open, and designed for easy everyday living and entertaining, with a natural flow between the kitchen, dining, and living spaces. Upstairs, the spacious loft offers even more room to spread out, whether used for movie nights, a playroom, or a relaxed second living area. Outside, a covered patio extends the living space into the fully fenced backyard--perfect for morning coffee, weekend grilling, pets, play, or evenings spent outside. With three bedrooms, a dedicated office that doubles as guest space, an upstairs loft, covered outdoor living, and a fully fenced backyard, this home offers the flexibility to live, work, host, and unwind, all in a space that feels as functional as it does inviting.
Active
$574,900
1528 Dawn Mist Way, Charleston, SC 29414
3beds
2,314sqft
Single Family Residence
Built in 2019
6,098 Square Feet Lot
$566,700 Zestimate®
$248/sqft
$-- HOA
What's special
Updated moldingThoughtful updatesFunctional floor planFlexible living spacesCovered patioCovered outdoor livingFully fenced backyard
- 12 days
- 584
- 75
Zillow last checked:
Listing updated:
Listed by:
The Boulevard Company
Source: CTMLS,MLS#: 26026794
Facts & features
Interior
Bedrooms & bathrooms
- Bedrooms: 3
- Bathrooms: 3
- Full bathrooms: 2
- 1/2 bathrooms: 1
Rooms
- Room types: Bonus Room, Family Room, Living/Dining Combo, Office, Bonus, Family, Laundry, Pantry
Heating
- Natural Gas
Cooling
- Central Air
Appliances
- Laundry: Washer Hookup, Electric Dryer Hookup, Laundry Room
Features
- Kitchen Island, Ceiling - Smooth, Walk-In Closet(s), Ceiling Fan(s), Pantry
- Flooring: Ceramic Tile, Vinyl, Carpet, Luxury Vinyl
- Has fireplace: No
Interior area
- Total structure area: 2,314
- Total interior livable area: 2,314 sqft
Property
Parking
- Total spaces: 2
- Parking features: Attached, Garage, Garage Door Opener
- Attached garage spaces: 2
Features
- Levels: Two
- Stories: 2
- Patio & porch: Covered
- Fencing: Wood
Lot
- Size: 6,098 Square Feet
- Features: 0 - .5 Acre
Details
- Parcel number: 3070100500
Construction
Type & style
- Home type: SingleFamily
- Architectural style: Traditional
- Property subtype: Single Family Residence
Materials
- Vinyl Siding
- Foundation: Slab
- Roof: Architectural
Condition
- New construction: No
- Year built: 2019
Utilities & green energy
- Sewer: Public Sewer
- Water: Public
Community & HOA
Community
- Subdivision: The Pointe at Rhodes Crossing
Location
- Region: Charleston
Financial & listing details
- Price per square foot: $248/sqft
- Tax assessed value: $483,300
- Annual tax amount: $2,074
- Date on market: 9/25/2026
- Listing terms: Cash,Conventional,FHA,VA Loan
Estimated market value
$566,700
$538,000 - $595,000
$3,043/mo
Price history
| Date | Event | Price |
|---|---|---|
| 9/25/2026 | Listed for sale | $574,900+68.7%$248/sqft |
Source:  CTMLS #26026794 Report a problem CTMLS #26026794 Report a problem | ||
| 2/27/2019 | Sold | $340,872$147/sqft |
Source: Public Record Report a problem | ||
| 2/27/2018 | Sold | $340,872$147/sqft |
Source: Agent Provided Report a problem | ||
Public tax history
| Year | Property taxes | Tax assessment |
|---|---|---|
| 2025 | $2,074 +13.5% | $15,640 +15% |
| 2024 | $1,828 -18.3% | $13,600 |
| 2023 | $2,238 +4.6% | $13,600 |
| 2022 | $2,140 -3.4% | $13,600 |
| 2021 | $2,214 -1.2% | $13,600 |
| 2020 | $2,240 | $13,600 +466.7% |
| 2019 | $2,240 | $2,400 |
| 2017 | $2,240 | -- |
Find assessor info on the county website
Monthly payment
Est. payment
Payment breakdown
Explore the cost of this home by adjusting the details. Changes won't be saved.Climate risks
Neighborhood: 29414
Nearby schools
Schools provided by the listing agent
- Elementary: Oakland
- Middle: West Ashley
- High: West Ashley
Source: CTMLS. This data may not be complete. We recommend contacting the local school district to confirm school assignments for this home.
- $478,2003 bd2 ba1.6k sqft1532 Dawn Mist Way, Charleston, SC 29414Off Market
- $493,1003 bd2 ba1.6k sqft1524 Dawn Mist Way, Charleston, SC 29414Off Market
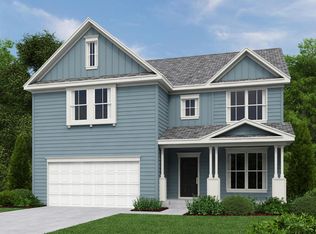
- $549,4003 bd3 ba2.4k sqft1645 Shady Pine Rd, Charleston, SC 29414Off Market
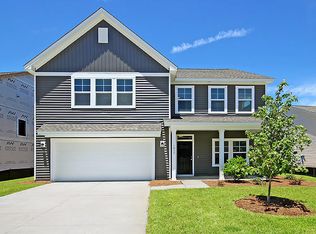
- $655,2005 bd4 ba3.2k sqft1639 Shady Pine Rd, Charleston, SC 29414Off Market
Similar homes
- $559,0003 bd3 ba2.4k sqft1756 Batten Dr, Charleston, SC 29414For Sale

 MLS ID #26027321, Christina Garvin. CTMLS
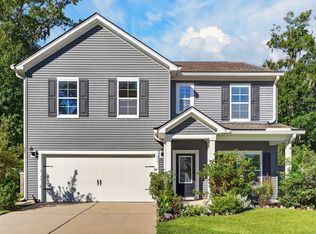
 - $615,0004 bd3 ba2.3k sqft517 Grey Owl Way, Charleston, SC 29414For Sale
 MLS ID #26027295, Andrew Butler. CTMLS
 - $599,0003 bd3 ba2.2k sqft1836 Bermuda Stone Rd, Charleston, SC 29414For Sale
 MLS ID #26026194, Jen Feauve. CTMLS
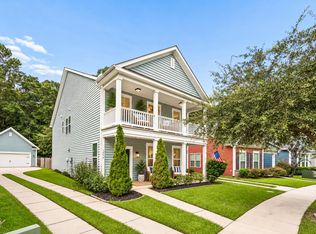
 - $599,9954 bd3 ba2.5k sqft1596 Nautical Chart Dr, Charleston, SC 29414For Sale
 MLS ID #26026505, Josh Mcconnell. CTMLS
 - $560,0003 bd3 ba2.5k sqft3191 Moonlight Dr, Charleston, SC 29414For SaleMLS ID #26016347, Sarah Wacaster. CTMLS
- $579,5004 bd3 ba2.3k sqft2171 Gammon St, Charleston, SC 29414For SaleMLS ID #26023256, Karen Rapchick. CTMLS
- $525,0003 bd3 ba1.8k sqft1647 Seabago Dr, Charleston, SC 29414For SaleMLS ID #26026818, Sarah Wacaster. CTMLS
- $568,0004 bd2 ba1.9k sqft1437 Arabella St, Charleston, SC 29414For SaleMLS ID #26024175, Victoria Waldron. CTMLS
- $545,0004 bd3 ba2.3k sqft3207 Safe Harbor Dr, Charleston, SC 29414For SaleMLS ID #26021247, Kim Boerman. CTMLS
- $584,9004 bd3 ba2.4k sqft1722 Waterbrook Dr, Charleston, SC 29414For SaleMLS ID #26019525, Jeff Heavner. CTMLS
- $550,0004 bd2 ba2k sqft457 Blue Dragonfly Dr, Charleston, SC 29414For SaleMLS ID #26026259, Carolyn Gardner. CTMLS
- $579,9004 bd4 ba2.7k sqft1679 Seabago Dr, Charleston, SC 29414For SaleMLS ID #26012887, Kelly Rozier. CTMLS
- $525,0003 bd3 ba2.2k sqft3132 Moonlight Dr, Charleston, SC 29414For SaleMLS ID #26022826, Diana Bradley. CTMLS
- $527,5005 bd3 ba2.3k sqft803 Bunkhouse Dr, Charleston, SC 29414For SaleMLS ID #26023728, Jen Feauve. CTMLS
- $575,0005 bd3 ba2.3k sqft763 Bent Hickory Rd, Charleston, SC 29414For SaleMLS ID #26019267, Nate Boynton. CTMLS
- $570,0006 bd3 ba2.6k sqft625 Jancus St, Charleston, SC 29414For SaleMLS ID #26021176, Caroline Treece. CTMLS
- $499,0003 bd4 ba1.9k sqft1565 Seabago Dr, Charleston, SC 29414For SaleMLS ID #26026461, Rita Lamar. CTMLS
- $585,0004 bd3 ba2.7k sqft2171 Hunter Creek Dr, Charleston, SC 29414For SaleMLS ID #26024613, Ryan Wilks. CTMLS
- $635,0004 bd3 ba2.6k sqft2965 Innisbrook Ct, Charleston, SC 29414For SaleMLS ID #26023907, Lamar Joyner. CTMLS
