Blending timeless architectural details with designer-inspired finishes, this charming 3-bedroom, 2.5-bath home offers an inviting combination of style, comfort, and functionality. Rich flooring, elegant interior shutters, and stylish lighting fixtures create a cohesive, sophisticated feel throughout. The formal dining room showcases decorative wainscoting and beautiful crown molding, while a versatile flex room with French doors offers endless possibilities as a home office, den, or creative retreat.The impressive living room serves as the heart of the home, featuring soaring vaulted ceilings, a cozy gas fireplace, custom built-in shelving with shiplap accents, and expansive windows with transom detailing that fill the space with natural light. The beautifully appointed kitchen...... combines style and practicality with sleek, stainless-steel appliances, a tile backsplash, and a shiplap-accented center island for café seating. An adjacent casual dining area and pantry make everyday living and entertaining effortless. The expansive main-level owner's suite offers a peaceful retreat, complete with a spacious walk-in closet and private bath featuring dual vanities, charming shiplap accents, a soaking tub, and a large separate shower. A convenient powder room and laundry room with ample shelving complete the first floor. Upstairs, two generously sized bedrooms with walk-in closets, a full bath, and an open gallery with two seating areas overlooking the living room provide additional space to relax, work, or unwind. Step outside to the delightful screened porch overlooking a lush, spacious backyard bordered by a protected wildlife corridor. This serene natural setting offers exceptional privacy and a wonderful backdrop for outdoor entertaining, morning coffee, or birdwatching. The detached 2-car garage and lengthy driveway offer plenty of parking for family and guests. Carolina Bay offers an exceptional array of neighborhood amenities for recreation, relaxation, and connection. Residents enjoy multiple community swimming pools, miles of scenic walking and biking trails, picturesque ponds, playgrounds, a fenced dog park, and a covered pavilion with an outdoor fireplace. At the heart of the neighborhood, beautiful Carolina Bay Park provides a welcoming gathering place for community events and seasonal celebrations. Conveniently located near West Ashley's shopping, dining, and everyday essentials, residents enjoy the perfect blend of neighborhood charm, outdoor adventure, and Charleston convenience.
Active contingent
Price cut: $25K (11/4)
$660,000
3013 Sage Way, Charleston, SC 29414
3beds
2,864sqft
Single Family Residence
Built in 2009
0.25 Acres Lot
$649,500 Zestimate®
$230/sqft
$-- HOA
What's special
Cozy gas fireplaceRich flooringStylish lighting fixturesAdjacent casual dining areaBeautifully appointed kitchenDelightful screened porchDesigner-inspired finishes
- 33 days
- 1,053
- 79
Likely to sell faster than
Zillow last checked:
Listing updated:
Listed by:
Keller Williams Charleston Islands
Source: CTMLS,MLS#: 26028504
Facts & features
Interior
Bedrooms & bathrooms
- Bedrooms: 3
- Bathrooms: 3
- Full bathrooms: 2
- 1/2 bathrooms: 1
Rooms
- Room types: Bonus Room, Family Room, Loft, Office, Dining Room, Bonus, Eat-In-Kitchen, Family, Foyer, Laundry, Separate Dining
Heating
- Forced Air, Natural Gas
Cooling
- Central Air
Appliances
- Laundry: Washer Hookup, Electric Dryer Hookup, Laundry Room
Features
- High Ceilings, Ceiling - Cathedral/Vaulted, Kitchen Island, Ceiling - Smooth, Walk-In Closet(s), Eat-in Kitchen, Entrance Foyer
- Flooring: Ceramic Tile, Laminate, Carpet
- Windows: Thermal Windows/Doors, Window Treatments, ENERGY STAR Qualified Windows
- Number of fireplaces: 1
- Fireplace features: Family Room, Gas Log, One
Interior area
- Total structure area: 2,864
- Total interior livable area: 2,864 sqft
Video & virtual tour
Property
Parking
- Total spaces: 2
- Parking features: Detached, Garage
- Garage spaces: 2
Features
- Levels: Two
- Stories: 2
- Patio & porch: Front Porch, Screened
Lot
- Size: 0.25 Acres
- Features: Wooded, 0 - .5 Acre
Details
- Parcel number: 3070500376
- Special conditions: Flood Insurance
Construction
Type & style
- Home type: SingleFamily
- Architectural style: Traditional
- Property subtype: Single Family Residence
Materials
- Cement Siding
- Foundation: Raised
- Roof: Architectural
Condition
- New construction: No
- Year built: 2009
Utilities & green energy
- Sewer: Public Sewer
- Water: Public
- Utilities for property: Charleston Water Service, Dominion Energy
Green energy
- Energy efficient items: HVAC, Insulation
- Indoor air quality: Ventilation
Community & HOA
Community
- Features: Pool, Walk/Jog Trails
- Subdivision: Carolina Bay
Location
- Region: Charleston
Financial & listing details
- Price per square foot: $230/sqft
- Tax assessed value: $641,800
- Annual tax amount: $3,181
- Date on market: 10/16/2026
- Listing terms: Buy Down,Cash,Conventional,FHA,VA Loan
Estimated market value
$649,500
$617,000 - $682,000
$3,530/mo
Price history
| Date | Event | Price |
|---|---|---|
| 11/4/2026 | Price change | $660,000-3.6%$230/sqft |
Source:  CTMLS #26028504 Report a problem | ||
| 10/16/2026 | Listed for sale | $685,000+24.5%$239/sqft |
Source: CTMLS #26028504 Report a problem | ||
| 4/8/2022 | Sold | $550,000+3.8%$192/sqft |
Source: CTMLS #22003869 Report a problem | ||
| 2/19/2022 | Contingent | $530,000$185/sqft |
Source: CTMLS #22003869 Report a problem | ||
| 2/17/2022 | Listed for sale | $530,000+71%$185/sqft |
Source: CTMLS #22003869 Report a problem | ||
| 1/15/2010 | Sold | $309,990$108/sqft |
Source: Public Record Report a problem | ||
Public tax history
| Year | Property taxes | Tax assessment |
|---|---|---|
| 2025 | $3,181 +11.1% | $25,300 +15% |
| 2024 | $2,865 +3.8% | $22,000 |
| 2023 | $2,760 +36.6% | $22,000 +34.1% |
| 2022 | $2,020 -4.6% | $16,400 |
| 2021 | $2,119 -3.5% | $16,400 |
| 2020 | $2,197 | $16,400 +15% |
| 2019 | $2,197 | $14,260 |
| 2017 | $2,197 +16.4% | $14,260 |
| 2016 | $1,887 +4.3% | $14,260 |
| 2015 | $1,809 -3.2% | $14,260 |
| 2014 | $1,869 | -- |
| 2011 | $1,869 +518.7% | -- |
| 2010 | $302 -78% | $2,400 -58.8% |
| 2009 | $1,376 +67.3% | $5,820 +61.7% |
| 2008 | $822 | $3,600 |
Find assessor info on the county website
Monthly payment
Est. payment
Payment breakdown
Explore the cost of this home by adjusting the details. Changes won't be saved.Climate risks
Neighborhood: 29414
Nearby schools
Schools provided by the listing agent
- Elementary: Oakland
- Middle: C E Williams
- High: West Ashley
Source: CTMLS. This data may not be complete. We recommend contacting the local school district to confirm school assignments for this home.

Similar homes
- $699,9003 bd3 ba2.1k sqft1932 Gracewood Dr, Charleston, SC 29414For Sale
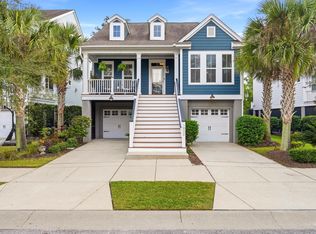
 MLS ID #26030983, Cindy Alfredson. CTMLS
- $669,5004 bd4 ba2.5k sqft2889 Rutherford Way, Charleston, SC 29414For Sale
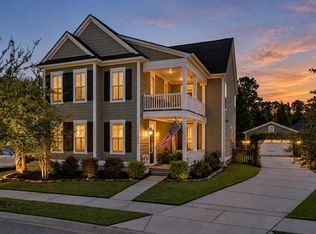 MLS ID #26028617, Karen Rapchick. CTMLS
- $635,0004 bd3 ba2.4k sqft2893 Rutherford Way, Charleston, SC 29414For Sale
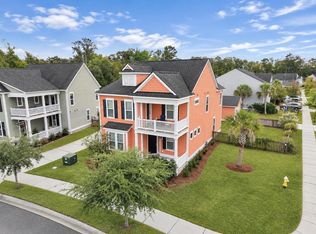 MLS ID #26029861, Meg Kandik. CTMLS
- $615,0004 bd4 ba2.4k sqft3130 Gallberry St, Charleston, SC 29414For Sale
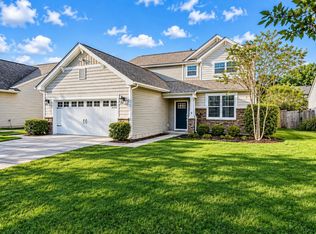 MLS ID #26028097, Erin Brady. CTMLS
- $699,9005 bd4 ba3.4k sqft1557 Nautical Chart Dr, Charleston, SC 29414For SaleMLS ID #26030325, Chuck Ganzermiller. CTMLS
- $695,0004 bd3 ba2.8k sqft1768 Grovehurst Dr, Charleston, SC 29414For SaleMLS ID #26025159, Nate Gainey. CTMLS
- $598,0003 bd3 ba2k sqft4266 William E Murray Blvd, Charleston, SC 29414For SaleMLS ID #26030117, Jen O'brien. CTMLS
- $708,0006 bd3 ba3.6k sqft1704 Indaba Way, Charleston, SC 29414For SaleMLS ID #26027372, Sharon Miller. CTMLS
- $675,0004 bd4 ba3.2k sqft880 Trent St, Charleston, SC 29414For SaleMLS ID #26026526, Lynn Burnett. CTMLS
- $525,0003 bd3 ba1.8k sqft1598 Nautical Chart Dr, Charleston, SC 29414For SaleMLS ID #26030813, Ashley Dangerfield. CTMLS
- $695,0004 bd3 ba2.2k sqft610 Summerfield Ct, Charleston, SC 29414For SaleMLS ID #26030300, Brian Beatty. CTMLS
- $579,9005 bd3 ba3.6k sqft3115 Conservancy Ln, Charleston, SC 29414For SaleMLS ID #26028804, Brian Seitz. CTMLS
- $579,9004 bd2 ba2.2k sqft164 Gazania Way, Charleston, SC 29414For SaleMLS ID #26030744, Jenny Brown. CTMLS
- $579,0003 bd3 ba2.2k sqft1836 Bermuda Stone Rd, Charleston, SC 29414For SaleMLS ID #26026194, Jen Feauve. CTMLS
- $559,0003 bd3 ba2.4k sqft1756 Batten Dr, Charleston, SC 29414For SaleMLS ID #26027321, Christina Garvin. CTMLS
- $574,9003 bd2 ba2k sqft1701 Cranbrook Dr, Charleston, SC 29414For SaleMLS ID #26030857, Pam Bass. CTMLS
- $599,9954 bd3 ba2.5k sqft1596 Nautical Chart Dr, Charleston, SC 29414For SaleMLS ID #26026505, Josh Mcconnell. CTMLS
- $574,9003 bd3 ba2.3k sqft1528 Dawn Mist Way, Charleston, SC 29414For SaleMLS ID #26026794, Kristina O'dell. CTMLS
- $635,0004 bd3 ba2.6k sqft2965 Innisbrook Ct, Charleston, SC 29414For SaleMLS ID #26023907, Lamar Joyner. CTMLS
