***NEW, NEW, NEW!!*** 5-BEDROOM, (Only 5-bed currently on mkt!) beautifully updated Ryland home in the sought-after Jasmine Gate section of Bolton's Landing. Offering approx. 3,440 SF, making this one of the largest homes in the area. This spacious residence combines thoughtful updates, flexible living spaces, and modern comfort. Recent improvements include a new roof installed in January 2026, new appliances, updated interiors, professionally maint. HVAC systems, & a tankless water heater. Inside, you'll find All-New-Refinished wood flooring, fresh paint, updated lighting and fixtures, high ceilings, and crown molding. The versatile floor plan includes a main-level guest suite with a private full bath, ideal for guests, multigenerational living, or a home officeThe customized inviting kitchen features granite countertops, an oversized island, glass-front cabinetry, gas cooking, and an over-sized butler's pantry. Its open design connects seamlessly with the main living areas, making everyday living and entertaining effortless. Upstairs includes FOUR(4)-ADDITIONAL BEDROOMS, any one of which could be utilized as a flex room, media room, playroom, gym, office, or hobby space. A striking wrought-iron staircase adds character, while the expansive primary suite offers tray ceilings, generous walk-in closets, and access to a charming Southern-style balcony. The luxurious primary bath features an oversized tiled walk-in shower with dual shower heads. Outdoor spaces provide plenty of room to relax and entertain, with a screened porch, patio, professionally landscaped yard, and fully fenced backyard. A detached two-car garage offers additional parking and storage, complemented by irrigation and sprinkler systems. Conveniently located near shopping, dining, everyday amenities, and I-526, this home provides easy access throughout West Ashley and the greater Charleston area. With extensive updates (PLEASE SEE SELLER'S UPGRADE LIST UNDER DOCUMENTS), abundant space, flexible living options, and a convenient location, this gorgeous home offers a wonderful opportunity to enjoy upscale West Ashley living in Bolton's Landing.
Active
$699,900
1557 Nautical Chart Dr, Charleston, SC 29414
5beds
3,440sqft
Single Family Residence
Built in 2011
7,840 Square Feet Lot
$685,300 Zestimate®
$203/sqft
$-- HOA
What's special
Detached two-car garageAll-new-refinished wood flooringGas cookingOversized islandTankless water heaterFresh paintCustomized inviting kitchen
- 21 days
- 389
- 24
Likely to sell faster than
Zillow last checked:
Listing updated:
Listed by:
Atlantic Edge Real Estate
Source: CTMLS,MLS#: 26026143
Facts & features
Interior
Bedrooms & bathrooms
- Bedrooms: 5
- Bathrooms: 4
- Full bathrooms: 3
- 1/2 bathrooms: 1
Rooms
- Room types: Bonus Room, Family Room, Great Room, Living/Dining Combo, Dining Room, Bonus, Breakfast Room, Eat-In-Kitchen, Family, Formal Living, Foyer, Great, Laundry, Mother-In-Law Suite, Pantry, Separate Dining, Study
Heating
- Natural Gas
Cooling
- Central Air
Appliances
- Laundry: Washer Hookup, Laundry Room
Features
- Ceiling - Smooth, Tray Ceiling(s), High Ceilings, Garden Tub/Shower, Kitchen Island, Walk-In Closet(s), Ceiling Fan(s), Eat-in Kitchen, Formal Living, Entrance Foyer, In-Law Floorplan, Pantry
- Flooring: Ceramic Tile, Wood
- Windows: Window Treatments
- Number of fireplaces: 1
- Fireplace features: Gas, Gas Log, Great Room, One
Interior area
- Total structure area: 3,440
- Total interior livable area: 3,440 sqft
Property
Parking
- Total spaces: 2
- Parking features: Garage, Detached
- Garage spaces: 2
Features
- Levels: Two
- Stories: 2
- Entry location: Ground Level
- Patio & porch: Patio, Covered, Front Porch, Screened
- Exterior features: Balcony, Lawn Irrigation, Rain Gutters
- Fencing: Privacy,Back Yard,Wood
Lot
- Size: 7,840 Square Feet
- Features: 0 - .5 Acre, High, Interior Lot, Level
Details
- Additional structures: Storage
- Parcel number: 2860000212
Construction
Type & style
- Home type: SingleFamily
- Architectural style: Charleston Single,Craftsman
- Property subtype: Single Family Residence
Materials
- Foundation: Slab
- Roof: Architectural
Condition
- New construction: No
- Year built: 2011
Utilities & green energy
- Sewer: Public Sewer
- Water: Public
- Utilities for property: Charleston Water Service, Dominion Energy
Community & HOA
Community
- Features: Park, Pool, Trash, Walk/Jog Trails
- Subdivision: Boltons Landing
Location
- Region: Charleston
Financial & listing details
- Price per square foot: $203/sqft
- Tax assessed value: $670,200
- Annual tax amount: $2,496
- Date on market: 9/18/2026
- Listing terms: Any,Cash,Conventional,FHA,VA Loan
Estimated market value
$685,300
$651,000 - $720,000
$3,862/mo
Price history
| Date | Event | Price |
|---|---|---|
| 9/18/2026 | Listed for sale | $699,900-3.5%$203/sqft |
Source:  CTMLS #26026143 Report a problem CTMLS #26026143 Report a problem | ||
| 9/18/2026 | Listing removed | $725,000$211/sqft |
Source: CTMLS #26022653 Report a problem | ||
| 8/8/2026 | Listed for sale | $725,000-2%$211/sqft |
Source: CTMLS #26022653 Report a problem | ||
| 7/27/2026 | Listing removed | $739,900$215/sqft |
Source: CTMLS #26013281 Report a problem | ||
| 6/4/2026 | Price change | $739,900-1.3%$215/sqft |
Source: CTMLS #26013281 Report a problem | ||
| 5/8/2026 | Listed for sale | $749,900-5.7%$218/sqft |
Source: CTMLS #26013281 Report a problem | ||
| 5/8/2026 | Listing removed | $795,000$231/sqft |
Source: CTMLS #26002219 Report a problem | ||
| 3/6/2026 | Price change | $795,000-0.5%$231/sqft |
Source: CTMLS #26002219 Report a problem | ||
| 1/24/2026 | Listed for sale | $799,000+107.5%$232/sqft |
Source: CTMLS #26002219 Report a problem | ||
| 1/9/2015 | Sold | $385,000+15.8%$112/sqft |
Source: CTMLS #14028543 Report a problem | ||
| 10/26/2011 | Sold | $332,567$97/sqft |
Source: Public Record Report a problem | ||
Public tax history
| Year | Property taxes | Tax assessment |
|---|---|---|
| 2025 | $2,496 +12.3% | $19,320 +15% |
| 2024 | $2,223 +3.7% | $16,800 |
| 2023 | $2,143 +3.7% | $16,800 |
| 2022 | $2,067 -4.6% | $16,800 |
| 2021 | $2,168 -3.6% | $16,800 |
| 2020 | $2,248 | $16,800 +9.1% |
| 2019 | $2,248 | $15,400 |
| 2017 | $2,248 +10.7% | $15,400 |
| 2016 | $2,030 +4.4% | $15,400 +4.6% |
| 2015 | $1,945 +1% | $14,720 |
| 2014 | $1,926 | -- |
| 2011 | $1,926 +96.8% | -- |
| 2010 | $979 | $4,140 |
| 2009 | $979 | $4,140 |
Find assessor info on the county website
Monthly payment
Est. payment
Payment breakdown
Explore the cost of this home by adjusting the details. Changes won't be saved.Climate risks
Neighborhood: 29414
Nearby schools
Schools provided by the listing agent
- Elementary: Oakland
- Middle: St. Andrews
- High: West Ashley
Source: CTMLS. This data may not be complete. We recommend contacting the local school district to confirm school assignments for this home.
- $639,8004 bd3 ba2.5k sqft1559 Nautical Chart Dr, Charleston, SC 29414Off Market
- $614,8003 bd2 ba2.2k sqft1727 Batten Dr, Charleston, SC 29414Off Market

- $613,5003 bd2 ba2.5k sqft1549 Nautical Chart Dr, Charleston, SC 29414Off Market
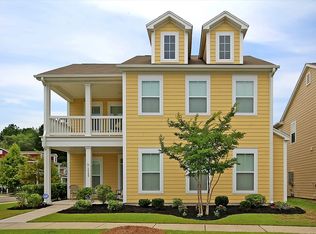
- $678,3003 bd2 ba2.8k sqft1563 Nautical Chart Dr, Charleston, SC 29414Off Market
Similar homes
- $729,9004 bd3 ba2.6k sqft49 Still Shadow Dr, Charleston, SC 29414For Sale

 MLS ID #26024297, Joel Cardwell. CTMLS
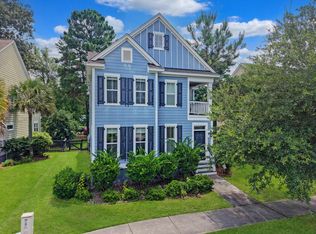
 - $659,0005 bd5 ba2.7k sqft2619 Rutherford Way, Charleston, SC 29414For Sale
 MLS ID #26011734, Buck Rogers. CTMLS
 - $579,5004 bd3 ba2.3k sqft2171 Gammon St, Charleston, SC 29414For Sale
 MLS ID #26023256, Karen Rapchick. CTMLS
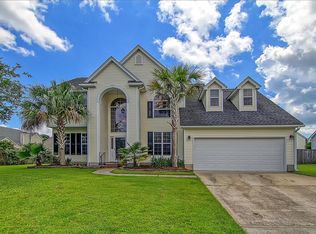
 - $569,9994 bd3 ba2.3k sqft4025 Laurelwood Dr, Charleston, SC 29414For Sale
 MLS ID #26020138, David Allis. CTMLS
 - $585,0003 bd2 ba2.1k sqft450 Sycamore Shade St, Charleston, SC 29414For SaleMLS ID #26023075, Misty Hughes. CTMLS
- $695,0003 bd2 ba1.7k sqft55 Held Cir, Charleston, SC 29412For SaleMLS ID #26027702, Lara Harpe. CTMLS
- $549,0004 bd3 ba2.4k sqft3135 Mulan Ln, Charleston, SC 29414For SaleMLS ID #26020175, Sandy Dawson. CTMLS
- $715,0004 bd4 ba3.5k sqft4268 Club Course Dr, North Charleston, SC 29420For SaleMLS ID #26023938, Tracy Thompson. CTMLS
- $414,0003 bd4 ba1.7k sqft1013 Ashley Garden Blvd, Charleston, SC 29414For SaleMLS ID #26018290, Thomas Shoupe. CTMLS
- $650,0005 bd3 ba2.5k sqft1634 Sparkleberry Ln, Johns Island, SC 29455For SaleMLS ID #26019757, Sean Schaffer. CTMLS
- $675,0005 bd4 ba3.7k sqft4271 Persimmon Woods Dr, North Charleston, SC 29420For SaleMLS ID #26020718, Kandi Mangual. CTMLS
- $480,0004 bd3 ba1.7k sqft2446 Cherokee Hall Ln, Charleston, SC 29414For SaleMLS ID #26019437, Jennifer Cumbee-hobson. CTMLS
- $404,0003 bd3 ba1.7k sqft1419 Nautical Chart Dr, Charleston, SC 29414For SaleMLS ID #26021650, Patty Stover. CTMLS
- $775,0004 bd3 ba3.7k sqft4712 Westervelt Rd, Meggett, SC 29449For SaleMLS ID #26015708, Eleanor Mcpherson. CTMLS
- $544,0005 bd3 ba3.2k sqft8512 Marsh Overlook, North Charleston, SC 29420For SaleMLS ID #26025224, Tammy Mcmahon. CTMLS
- $579,0005 bd4 ba2.8k sqft3605 Rabun Ct, Johns Island, SC 29455For SaleMLS ID #26013814, Claire Porter. CTMLS
- $899,9005 bd4 ba2.8k sqft661 Wantoot Blvd, Charleston, SC 29407For SaleMLS ID #26023220, Giselle Koopman. CTMLS
- $375,0004 bd3 ba2.3k sqft112 Mansfield Blvd, North Charleston, SC 29418For SaleMLS ID #26027939, Nam Ngo. CTMLS
- $643,0005 bd2 ba2.4k sqft2021 Codorus Ln, Hanahan, SC 29410For SaleMLS ID #26024335, Thomas Shoupe. CTMLS
- $545,0003 bd3 ba1.8k sqft1211 Krawcheck St, Johns Island, SC 29455For SaleMLS ID #26017478, Deidre Menefee. CTMLS
