Set in Hanahan, this five-bedroom Folly floor plan features a 584-square-foot FROG above the detached two-car garage. With a private entrance, kitchenette, full bathroom, and walk-in closet, the space is ideal for extended stays, an office, or studio. The main level pairs LVP flooring with reclaimed wood beams and a shiplap gas fireplace.The kitchen includes quartz countertops, a large island, stainless steel appliances, double wall ovens, ceiling-height cabinetry, two pantries, and a Moen touchless faucet. Upstairs, the primary suite features two walk-in closets, dual vanities, and a tiled walk-in shower. A screened porch opens to the fenced backyard and grilling area. Estuary amenities include a pool, parks, courts, trails, a boat ramp, and dock facilities.Included 100-Day Home Warrant
Active
Price cut: $11K (9/17)
$650,000
2021 Codorus Ln, Hanahan, SC 29410
5beds
2,485sqft
Single Family Residence
Built in 2019
4,791 Square Feet Lot
$-- Zestimate®
$262/sqft
$-- HOA
What's special
Shiplap gas fireplacePrivate entranceLarge islandDouble wall ovensStainless steel appliancesMoen touchless faucetTwo pantries
- 31 days
- 559
- 27
Likely to sell faster than
Zillow last checked:
Listing updated:
Listed by:
Opendoor Brokerage, LLC homes@opendoor.com
Source: CTMLS,MLS#: 26024335
Facts & features
Interior
Bedrooms & bathrooms
- Bedrooms: 5
- Bathrooms: 2
- Full bathrooms: 2
Rooms
- Room types: Laundry
Cooling
- Central Air
Appliances
- Laundry: Laundry Room
Features
- Kitchen Island
- Flooring: Carpet, Ceramic Tile, Laminate
- Number of fireplaces: 1
- Fireplace features: One
Interior area
- Total structure area: 2,485
- Total interior livable area: 2,485 sqft
Property
Parking
- Total spaces: 2
- Parking features: Garage, Detached
- Garage spaces: 2
Features
- Stories: 2
Lot
- Size: 4,791 Square Feet
Details
- Parcel number: 2650403011
Construction
Type & style
- Home type: SingleFamily
- Architectural style: Traditional
- Property subtype: Single Family Residence
Materials
- Foundation: Slab
- Roof: Asphalt
Condition
- New construction: No
- Year built: 2019
Utilities & green energy
- Water: Public
Community & HOA
Community
- Features: Fitness Center, Pool, Tennis Court(s), Walk/Jog Trails
- Subdivision: Bowen
Location
- Region: Hanahan
Financial & listing details
- Price per square foot: $262/sqft
- Tax assessed value: $628,200
- Annual tax amount: $3,391
- Date on market: 8/27/2026
- Listing terms: Cash,Conventional,VA Loan
Estimated market value
Not available
Estimated sales range
Not available
Not available
Price history
| Date | Event | Price |
|---|---|---|
| 9/17/2026 | Price change | $650,000-1.7%$262/sqft |
Source:  CTMLS #26024335 Report a problem CTMLS #26024335 Report a problem | ||
| 9/3/2026 | Price change | $661,000-2.8%$266/sqft |
Source: CTMLS #26024335 Report a problem | ||
| 8/27/2026 | Listed for sale | $680,000$274/sqft |
Source: CTMLS #26024335 Report a problem | ||
| 7/31/2026 | Sold | $680,000-4.2%$274/sqft |
Source: Public Record Report a problem | ||
| 5/14/2025 | Listing removed | $710,000$286/sqft |
Source: CTMLS #25001638 Report a problem | ||
| 4/23/2025 | Price change | $710,000-0.7%$286/sqft |
Source: CTMLS #25001638 Report a problem | ||
| 4/16/2025 | Price change | $715,000-0.7%$288/sqft |
Source: CTMLS #25001638 Report a problem | ||
| 4/1/2025 | Price change | $720,000-0.7%$290/sqft |
Source: CTMLS #25001638 Report a problem | ||
| 3/24/2025 | Price change | $725,000+0.7%$292/sqft |
Source: CTMLS #25001638 Report a problem | ||
| 3/20/2025 | Price change | $720,000-0.7%$290/sqft |
Source: CTMLS #25001638 Report a problem | ||
| 1/23/2025 | Listed for sale | $725,000+16%$292/sqft |
Source: CTMLS #25001638 Report a problem | ||
| 5/12/2022 | Sold | $625,000-3.8%$252/sqft |
Source: CTMLS #22008458 Report a problem | ||
| 4/12/2022 | Contingent | $650,000$262/sqft |
Source: CTMLS #22008458 Report a problem | ||
| 4/6/2022 | Listed for sale | $650,000+45.8%$262/sqft |
Source: CTMLS #22008458 Report a problem | ||
| 9/25/2019 | Sold | $445,920$179/sqft |
Source: CTMLS #19005135 Report a problem | ||
Public tax history
| Year | Property taxes | Tax assessment |
|---|---|---|
| 2024 | $3,391 +1% | $25,130 +0.8% |
| 2023 | $3,356 +25.6% | $24,920 +42.1% |
| 2022 | $2,672 -55% | $17,540 |
| 2021 | $5,943 +152% | $17,540 |
| 2020 | $2,358 | $17,540 |
Find assessor info on the county website
Monthly payment
Est. payment
Payment breakdown
Explore the cost of this home by adjusting the details. Changes won't be saved.Climate risks
Neighborhood: 29410
Nearby schools
Schools provided by the listing agent
- Elementary: Berkeley
- Middle: Berkeley Intermediate
- High: Cainhoy
Source: CTMLS. This data may not be complete. We recommend contacting the local school district to confirm school assignments for this home.

Similar homes
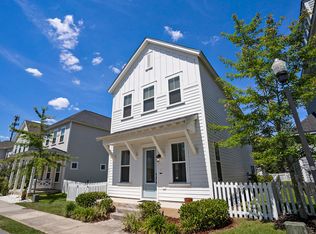
- $493,5003 bd3 ba1.9k sqft8606 Bowen Corner Ave, Hanahan, SC 29410For Sale

 MLS ID #26004109, Nataliya Matejka. CTMLS
 - $699,9005 bd4 ba3.4k sqft1557 Nautical Chart Dr, Charleston, SC 29414For Sale
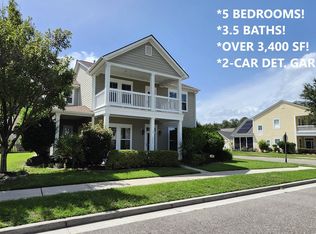 MLS ID #26026143, Shawn Smith. CTMLS
 - $675,0005 bd3 ba2.5k sqft1634 Sparkleberry Ln, Johns Island, SC 29455For Sale
 MLS ID #26019757, Sean Schaffer. CTMLS
 - $639,0005 bd5 ba3.4k sqft107 Spotted Way, Summerville, SC 29485For Sale
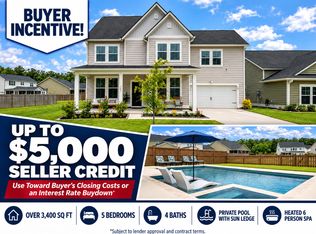 MLS ID #26023754, Ashley Mitchell. CTMLS
 - $710,0005 bd4 ba2.8k sqft6976 Pumpkinseed Dr, Johns Island, SC 29455For SaleMLS ID #26024273, Jason Cartin. CTMLS
- $630,0004 bd4 ba3.2k sqft621 Sienna Way, Summerville, SC 29486For SaleMLS ID #26023322, Lisa Horan. CTMLS
- $480,0005 bd4 ba2.8k sqft9620 Pebble Creek Blvd, Summerville, SC 29485For SaleMLS ID #26023175, Lakema Mcqueen-byas. CTMLS
- $450,0005 bd4 ba2.8k sqft304 Firewheel Ct, Summerville, SC 29486For SaleMLS ID #26026608, Jayme Schmicker. CTMLS
- $373,0004 bd3 ba2.1k sqft115 Lilly Grace Ln, Goose Creek, SC 29445For SaleMLS ID #26025304, Thomas Shoupe. CTMLS
- $574,8855 bd3 ba2.9k sqft226 Seaworthy St, Summerville, SC 29486For SaleMLS ID #26017456, Chris Maddox. CTMLS
- $565,0005 bd4 ba3.5k sqft532 Dunswell Dr, Summerville, SC 29486For SaleMLS ID #26022966, Bryan Hammond. CTMLS
- $659,2713 bd3 ba2.6k sqft437 Brightside Trl, Summerville, SC 29486New ConstructionCTMLS
- $699,9904 bd3 ba2.5k sqft1033 Tributary Blvd, Hollywood, SC 29449New ConstructionMLS ID #26021610, Kandee Jackson. CTMLS
- $550,0003 bd3 ba2.1k sqft1042 Wading Point Blvd, Huger, SC 29450For SaleMLS ID #26025706, Christine Milroth. CTMLS
- $399,9953 bd3 ba1.9k sqft527 Adalina Dr, Goose Creek, SC 29445For SaleMLS ID #26024048, Boyd Owens. CTMLS
- $638,9903 bd3 ba2.5k sqft(Undisclosed Address), Hollywood, SC 29449For SaleMLS ID #26014153, Kandee Jackson. CTMLS
