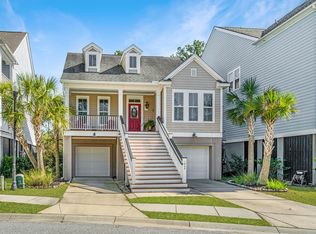
Experience coastal charm and modern comfort in this elevated 3-bedroom, 2.5 bathroom home located in the highly desirable Essex Farms in Carolina Bay. Featuring beautiful hardwood floors, a private study, formal dining room and a family room with a gas fireplace. The gourmet kitchen offers custom cabinetry, stainless steel appliances and a gas range. The main-level primary suite features dual walk-in closets that have been custom designed and a spacious ensuite bath, while two upstairs bedrooms provide room for family and guests. Enjoy a screened porch, fenced in yard, private patio and a two bay garage with ample storage. Owners added a ductless HVAC unit in the garage area, along with a full bathroom leaving room for endless opportunities!
Active
$699,900
1932 Gracewood Dr, Charleston, SC 29414
3beds
2,131sqft
Single Family Residence
Built in 2012
6,969 Square Feet Lot
$684,700 Zestimate®
$328/sqft
$-- HOA
What's special
Fenced in yardPrivate patioStainless steel appliancesSpacious ensuite bathScreened porchGas rangePrivate study
- 7 hours
- 334
- 36
Zillow last checked:
Listing updated:
Listed by:
Southern Living Real Estate
Source: CTMLS,MLS#: 26030983
Facts & features
Interior
Bedrooms & bathrooms
- Bedrooms: 3
- Bathrooms: 3
- Full bathrooms: 2
- 1/2 bathrooms: 1
Rooms
- Room types: Living/Dining Combo, Office, Laundry, Pantry
Heating
- Electric, Central
Cooling
- Central Air
Appliances
- Laundry: Washer Hookup, Laundry Room
Features
- High Ceilings, Ceiling - Smooth, Walk-In Closet(s), Pantry
- Flooring: Ceramic Tile, Carpet, Wood
- Number of fireplaces: 1
- Fireplace features: Living Room, One
Interior area
- Total structure area: 2,131
- Total interior livable area: 2,131 sqft
Property
Parking
- Total spaces: 2
- Parking features: Attached, Garage
- Attached garage spaces: 2
Features
- Levels: Two
- Stories: 2
- Patio & porch: Screened, Front Porch
- Fencing: Privacy,Wood
Lot
- Size: 6,969 Square Feet
- Features: 0 - .5 Acre
Details
- Parcel number: 3090000406
- Special conditions: Flood Insurance
Construction
Type & style
- Home type: SingleFamily
- Architectural style: Traditional
- Property subtype: Single Family Residence
Materials
- Stucco
- Foundation: Slab
- Roof: Architectural
Condition
- New construction: No
- Year built: 2012
Utilities & green energy
- Sewer: Public Sewer
- Water: Public
- Utilities for property: Charleston Water Service, Dominion Energy
Community & HOA
Community
- Features: Pool, Park, Walk/Jog Trails, Dog Park
- Security: Security System
- Subdivision: Carolina Bay
Location
- Region: Charleston
Financial & listing details
- Price per square foot: $328/sqft
- Tax assessed value: $613,900
- Annual tax amount: $2,255
- Date on market: 11/18/2026
- Listing terms: Cash,Conventional,FHA,VA Loan
Estimated market value
$684,700
$650,000 - $719,000
$2,957/mo
Price history
| Date | Event | Price |
|---|---|---|
| 11/18/2026 | Listed for sale | $699,900+82.5%$328/sqft |
Source:  CTMLS #26030983 Report a problem | ||
| 8/29/2014 | Sold | $383,500-4.1%$180/sqft |
Source: CTMLS #1408135 Report a problem | ||
| 5/28/2014 | Price change | $399,900-2.2%$188/sqft |
Source: RE/MAX ELITE #1408135 Report a problem | ||
| 4/4/2014 | Listed for sale | $409,000+17.2%$192/sqft |
Source: RE/MAX ELITE #1408135 Report a problem | ||
| 9/25/2012 | Sold | $348,981$164/sqft |
Source: CTMLS #1210968 Report a problem | ||
Public tax history
| Year | Property taxes | Tax assessment |
|---|---|---|
| 2025 | $2,255 +14.8% | $19,220 +30.7% |
| 2024 | $1,965 +3.7% | $14,710 |
| 2023 | $1,895 +4% | $14,710 |
| 2022 | $1,822 -4.6% | $14,710 |
| 2021 | $1,910 -3.5% | $14,710 |
| 2020 | $1,980 | $14,710 +10.3% |
| 2019 | $1,980 | $13,340 -42% |
| 2017 | $1,980 -67.3% | $23,010 |
| 2016 | $6,065 +3.4% | $23,010 +50% |
| 2015 | $5,868 +192.9% | $15,340 |
| 2014 | $2,003 | -- |
| 2011 | $2,003 +58.7% | -- |
| 2010 | $1,263 | $5,340 |
Find assessor info on the county website
Monthly payment
Est. payment
Payment breakdown
Explore the cost of this home by adjusting the details. Changes won't be saved.Climate risks
Neighborhood: 29414
Nearby schools
Schools provided by the listing agent
- Elementary: Oakland
- Middle: C E Williams
- High: West Ashley
Source: CTMLS. This data may not be complete. We recommend contacting the local school district to confirm school assignments for this home.
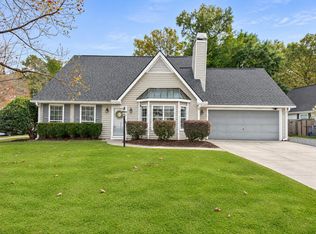
Similar homes
- $574,9003 bd2 ba2k sqft1701 Cranbrook Dr, Charleston, SC 29414For Sale
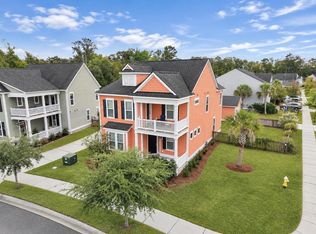
 MLS ID #26030857, Pam Bass. CTMLS
- $635,0004 bd3 ba2.4k sqft2893 Rutherford Way, Charleston, SC 29414For Sale
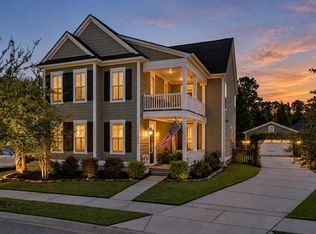
 MLS ID #26029861, Meg Kandik. CTMLS
- $669,5004 bd4 ba2.5k sqft2889 Rutherford Way, Charleston, SC 29414For Sale
 MLS ID #26028617, Karen Rapchick. CTMLS
- $689,0004 bd3 ba2.4k sqft2204 Forest Lakes Blvd, Charleston, SC 29414For Sale
 MLS ID #26026490, Amanda Dobransky. CTMLS
- $695,0004 bd3 ba2.8k sqft1768 Grovehurst Dr, Charleston, SC 29414For SaleMLS ID #26025159, Nate Gainey. CTMLS
- $599,0003 bd3 ba2.1k sqft2391 Lantern St, Charleston, SC 29414For SaleMLS ID #26030629, Nathan Naylor. CTMLS
- $699,9003 bd2 ba2.2k sqft1604 Boone Hall Dr, Charleston, SC 29407For SaleMLS ID #26030651, Peter Kouten. CTMLS
- $598,0003 bd3 ba2k sqft4266 William E Murray Blvd, Charleston, SC 29414For SaleMLS ID #26030117, Jen O'brien. CTMLS
- $660,0003 bd3 ba2.8k sqft3013 Sage Way, Charleston, SC 29414For SaleMLS ID #26028504, Suzy Kopp. CTMLS
- $750,0004 bd4 ba2.7k sqft2260 Forest Lakes Blvd, Charleston, SC 29414For SaleMLS ID #26028372, Jackie Moore. CTMLS
- $815,0004 bd3 ba2.6k sqft2912 Glenarden Dr, Charleston, SC 29414For SaleMLS ID #26030383, Mackenzie Crabtree. CTMLS
- $799,9994 bd4 ba2.6k sqft2236 Forest Lakes Blvd, Charleston, SC 29414For SaleMLS ID #26029087, Chris Wilcox. CTMLS
- $430,0004 bd3 ba1.6k sqft2541 Wayne Scott Ct, Charleston, SC 29414For SaleMLS ID #26031014, Rolando Ravelo. CTMLS
- $635,0004 bd3 ba2.6k sqft2965 Innisbrook Ct, Charleston, SC 29414For SaleMLS ID #26023907, Lamar Joyner. CTMLS
- $599,0004 bd4 ba2.9k sqft946 Melrose Dr, Charleston, SC 29414For SaleMLS ID #26015033, Tangi Thomas. CTMLS
- $615,0004 bd4 ba2.4k sqft3130 Gallberry St, Charleston, SC 29414For SaleMLS ID #26028097, Erin Brady. CTMLS
- $579,0003 bd3 ba2.2k sqft1836 Bermuda Stone Rd, Charleston, SC 29414For SaleMLS ID #26026194, Jen Feauve. CTMLS
- $599,9994 bd3 ba2.1k sqft2112 Coffey Ct, Charleston, SC 29414For SaleMLS ID #26028950, Meg Kandik. CTMLS
- $559,0003 bd3 ba2.4k sqft1756 Batten Dr, Charleston, SC 29414For SaleMLS ID #26027321, Christina Garvin. CTMLS
