Now is the time to discover this lovingly cared for home in Ashley Preserve and can be yours before the new year! Move-in ready with fresh interior paint and showing like new! 2391 Lantern St offers 3 bedrooms, 2.5 baths, and 2,143 square feet of thoughtfully designed living space that blends style, warmth, and functionality. The popular Silvan floor plan welcomes you with soaring ceilings, an open-concept layout creates an inviting atmosphere for everyday living and entertaining. The spacious main-level primary suite offers a relaxing retreat with a generous bedroom, oversized shower and abundant closet space, while the first-floor laundry room adds to the ease of single-level living.Upstairs, you'll find two additional bedrooms, a full bathroom, and a huge unfinished walk-in storage area (270 sqft) with the potential to become an additional bedroom or versatile flex space. Step outside to enjoy the very private fenced-in backyard and peaceful natural backdrop of the West Ashley Greenway, with direct neighborhood access to its scenic 10 miles of a paved walking trail. Enjoy the benefits of newer construction, including the remaining balance of the 10-year structural warranty, along with HOA-provided lawn care, giving you more time to enjoy the things you love. Ideally situated near Citadel Mall, Costco, I-526, the Avondale District, Downtown Charleston, and the airport. This prime location puts shopping, dining, and Charleston's favorite destinations within easy reach. With its welcoming charm, exceptional storage, low-maintenance lifestyle, no flood zone, and desirable location, this beautifully maintained home offers the perfect opportunity to spend less time on chores and commuting and more time enjoying life. Schedule your showing today and see why this is lowcountry living at its best and a wonderful place to call home!
Active
$599,000
2391 Lantern St, Charleston, SC 29414
3beds
2,143sqft
Single Family Residence
Built in 2020
5,227 Square Feet Lot
$590,100 Zestimate®
$280/sqft
$-- HOA
What's special
Fresh interior paintOpen-concept layoutAbundant closet spaceSpacious main-level primary suiteGenerous bedroomVery private fenced-in backyardExceptional storage
- 5 days
- 933
- 100
Likely to sell faster than
Zillow last checked:
Listing updated:
Listed by:
Carolina One Real Estate 843-779-8660
Source: CTMLS,MLS#: 26030629
Facts & features
Interior
Bedrooms & bathrooms
- Bedrooms: 3
- Bathrooms: 3
- Full bathrooms: 2
- 1/2 bathrooms: 1
Heating
- Forced Air, Central
Cooling
- Central Air
Appliances
- Laundry: Washer Hookup
Features
- High Ceilings, Kitchen Island, Walk-In Closet(s), Ceiling Fan(s)
- Has fireplace: No
Interior area
- Total structure area: 2,143
- Total interior livable area: 2,143 sqft
Property
Parking
- Total spaces: 2
- Parking features: Garage
- Garage spaces: 2
Features
- Levels: Two
- Stories: 2
Lot
- Size: 5,227 Square Feet
Details
- Parcel number: 3100600152
Construction
Type & style
- Home type: SingleFamily
- Architectural style: Contemporary,Craftsman,Traditional
- Property subtype: Single Family Residence
Materials
- Cement Siding
- Foundation: Slab
- Roof: Architectural
Condition
- New construction: No
- Year built: 2020
Utilities & green energy
- Sewer: Public Sewer
- Water: Public
- Utilities for property: Charleston Water Service, Dominion Energy
Green energy
- Green verification: HERS Index Score
Community & HOA
Community
- Features: Lawn Maint Incl
- Subdivision: Ashley Preserve
Location
- Region: Charleston
Financial & listing details
- Price per square foot: $280/sqft
- Tax assessed value: $517,400
- Annual tax amount: $2,082
- Date on market: 11/13/2026
- Listing terms: Any
Estimated market value
$590,100
$561,000 - $620,000
$3,240/mo
Price history
| Date | Event | Price |
|---|---|---|
| 11/13/2026 | Listed for sale | $599,000+55.5%$280/sqft |
Source:  CTMLS #26030629 Report a problem | ||
| 8/27/2020 | Sold | $385,300$180/sqft |
Source: CTMLS #20013400 Report a problem | ||
Public tax history
| Year | Property taxes | Tax assessment |
|---|---|---|
| 2025 | $2,082 +15.5% | $17,710 +32.2% |
| 2024 | $1,804 -8.8% | $13,400 -13% |
| 2023 | $1,977 +3.9% | $15,400 |
| 2022 | $1,903 -4.6% | $15,400 |
| 2021 | $1,996 +62.7% | $15,400 +224.9% |
| 2020 | $1,227 | $4,740 |
| 2019 | $1,227 | -- |
Find assessor info on the county website
Monthly payment
Est. payment
Payment breakdown
Explore the cost of this home by adjusting the details. Changes won't be saved.Climate risks
Neighborhood: 29414
Nearby schools
Schools provided by the listing agent
- Elementary: Oakland
- Middle: West Ashley
- High: West Ashley
Source: CTMLS. This data may not be complete. We recommend contacting the local school district to confirm school assignments for this home.
Similar homes
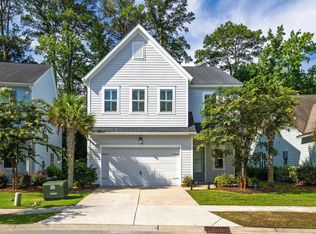
- $574,9003 bd2 ba2k sqft1701 Cranbrook Dr, Charleston, SC 29414For Sale
 MLS ID #26030857, Pam Bass. CTMLS
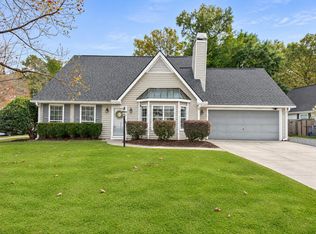
- $598,0003 bd3 ba2k sqft4266 William E Murray Blvd, Charleston, SC 29414For Sale
 MLS ID #26030117, Jen O'brien. CTMLS
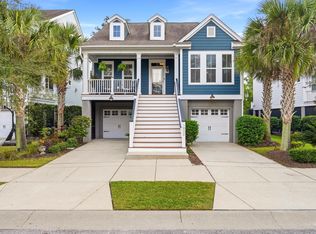
- $699,9003 bd3 ba2.1k sqft1932 Gracewood Dr, Charleston, SC 29414For Sale
 MLS ID #26030983, Cindy Alfredson. CTMLS
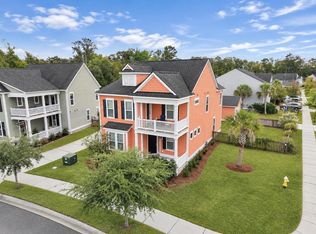
- $635,0004 bd3 ba2.4k sqft2893 Rutherford Way, Charleston, SC 29414For Sale
 MLS ID #26029861, Meg Kandik. CTMLS
- $585,0004 bd3 ba2k sqft346 Arlington Dr, Charleston, SC 29414For SaleMLS ID #26024057, Nancy Hoy. CTMLS
- $599,0004 bd4 ba2.9k sqft946 Melrose Dr, Charleston, SC 29414For SaleMLS ID #26015033, Tangi Thomas. CTMLS
- $465,0003 bd2 ba1.3k sqft2326 Park Stone Dr, Charleston, SC 29414For SaleMLS ID #26030152, Sarah Savoye. CTMLS
- $579,0003 bd3 ba2.2k sqft1836 Bermuda Stone Rd, Charleston, SC 29414For SaleMLS ID #26026194, Jen Feauve. CTMLS
- $480,0004 bd3 ba1.7k sqft2446 Cherokee Hall Ln, Charleston, SC 29414For SaleMLS ID #26019437, Jennifer Cumbee-hobson. CTMLS
- $660,0003 bd3 ba2.8k sqft3013 Sage Way, Charleston, SC 29414For SaleMLS ID #26028504, Suzy Kopp. CTMLS
- $615,0004 bd3 ba2.4k sqft2836 Ortega Dr, Johns Island, SC 29455For SaleMLS ID #26030362, Kendra Calore. CTMLS
- $819,0004 bd3 ba2.1k sqft2363 Eades Ln, Charleston, SC 29414For SaleMLS ID #26026541, Erin Spencer. CTMLS
- $549,0003 bd3 ba1.8k sqft1617 Jessamine Rd, Charleston, SC 29407For SaleMLS ID #26030508, Sam Little. CTMLS
- $498,4993 bd2 ba1.5k sqft2344 S England St, Charleston, SC 29414For SaleMLS ID #26027669, Amy Watson. CTMLS
- $498,0003 bd3 ba2.1k sqft1880 Oleander Ct, Charleston, SC 29414For SaleMLS ID #26029874, Bill Trull. CTMLS
- $495,0004 bd3 ba1.8k sqft2482 Flamingo Dr, Charleston, SC 29414For SaleMLS ID #26024067, John Kouten. CTMLS
- $669,5004 bd4 ba2.5k sqft2889 Rutherford Way, Charleston, SC 29414For SaleMLS ID #26028617, Karen Rapchick. CTMLS
- $599,9003 bd3 ba2.4k sqft1576 Thin Pine Dr, Johns Island, SC 29455For SaleMLS ID #26025911, John Porter. CTMLS
- $535,0003 bd2 ba1.5k sqft2117 Chancellory Ln, Charleston, SC 29414For SaleMLS ID #26028596, Steven Koleno. CTMLS
- $500,0003 bd2 ba1.2k sqft2383 River Park Way, Charleston, SC 29414For SaleMLS ID #26025473, Debbie Abraham. CTMLS
