Lake views, a screened porch, wood-burning fireplace and a brick ranch with room to spread out. This West Ashley home has 4 bedrooms, 2.5 baths, and a bonus room above the garage. All rooms but the bonus room are on the first floor, with wood floors in main areas & primary. Two living rooms with space for everyone.The screened porch overlooks the lake, a spot for slow mornings. A flagstone terrace greets you out front. Irrigation with French drains, a new dishwasher and refrigerator, and whole-home water filtration are already done. Current legal short-term rental, furniture negotiable. No HOA covenants or restrictions. Half a mile away for an optional pool and playground membership from $175/year for a family (2026). I-526 less than 2 miles away, shopping and restaurants closGarage door can be opened by an app and front door has a keyless entry lock that will convey with the property.
Active
$689,000
2204 Forest Lakes Blvd, Charleston, SC 29414
4beds
2,429sqft
Single Family Residence
Built in 1972
0.37 Acres Lot
$-- Zestimate®
$284/sqft
$-- HOA
What's special
Wood-burning fireplaceWhole-home water filtrationBrick ranchLake viewsScreened porchNew dishwasher and refrigerator
- 23 days
- 1,704
- 197
Likely to sell faster than
Zillow last checked:
Listing updated:
Listed by:
Keller Williams Realty Charleston West Ashley
Source: CTMLS,MLS#: 26026490
Facts & features
Interior
Bedrooms & bathrooms
- Bedrooms: 4
- Bathrooms: 3
- Full bathrooms: 2
- 1/2 bathrooms: 1
Rooms
- Room types: Bonus Room, Family Room, Dining Room, Utility Room, Bonus, Eat-In-Kitchen, Family, Formal Living, Foyer, Frog Attached, Laundry, Pantry, Separate Dining, Utility
Heating
- Electric, Heat Pump
Cooling
- Central Air
Appliances
- Laundry: Laundry Room
Features
- Kitchen Island, Ceiling - Smooth, Ceiling Fan(s), Eat-in Kitchen, Formal Living, Entrance Foyer, Frog Attached, Pantry
- Flooring: Ceramic Tile, Slate, Carpet, Wood
- Windows: Window Treatments
- Number of fireplaces: 1
- Fireplace features: Living Room, One, Wood Burning
Interior area
- Total structure area: 2,429
- Total interior livable area: 2,429 sqft
Property
Parking
- Total spaces: 2
- Parking features: Attached, Garage, Garage Door Opener
- Attached garage spaces: 2
Features
- Levels: One and One Half
- Stories: 2
- Entry location: Ground Level
- Patio & porch: Patio, Screened, Front Porch
- Exterior features: Rain Gutters, Lawn Irrigation, Lighting
- Fencing: Wood
- On waterfront: Yes
- Waterfront features: Lake Front, Pond
Lot
- Size: 0.37 Acres
- Features: 0 - .5 Acre
Details
- Parcel number: 3540200002
- Special conditions: Flood Insurance
Construction
Type & style
- Home type: SingleFamily
- Architectural style: Ranch
- Property subtype: Single Family Residence
Materials
- Brick
- Foundation: Crawl Space
- Roof: Architectural
Condition
- New construction: No
- Year built: 1972
Utilities & green energy
- Sewer: Public Sewer
- Water: Public
- Utilities for property: Charleston Water Service, Dominion Energy
Community & HOA
Community
- Features: Clubhouse, Club Membership Available, Pool, Park, Tennis Court(s), Trash
- Subdivision: Forest Lakes
Location
- Region: Charleston
Financial & listing details
- Price per square foot: $284/sqft
- Tax assessed value: $600,000
- Annual tax amount: $11,066
- Date on market: 9/23/2026
- Listing terms: Any
Estimated market value
Not available
Estimated sales range
Not available
Not available
Price history
| Date | Event | Price |
|---|---|---|
| 9/23/2026 | Listed for sale | $689,000+14.8%$284/sqft |
Source:  CTMLS #26026490 Report a problem CTMLS #26026490 Report a problem | ||
| 5/3/2026 | Listing removed | $5,500$2/sqft |
Source: Zillow Rentals Report a problem | ||
| 2/23/2026 | Listed for rent | $5,500+22.2%$2/sqft |
Source: Zillow Rentals Report a problem | ||
| 10/4/2025 | Listing removed | $4,500$2/sqft |
Source: Zillow Rentals Report a problem | ||
| 9/20/2025 | Listed for rent | $4,500$2/sqft |
Source: Zillow Rentals Report a problem | ||
| 6/14/2023 | Sold | $600,000+9.1%$247/sqft |
Source: CTMLS #23009949 Report a problem | ||
| 5/10/2023 | Contingent | $549,900$226/sqft |
Source: CTMLS #23009949 Report a problem | ||
| 5/5/2023 | Listed for sale | $549,900+39.2%$226/sqft |
Source: CTMLS #23009949 Report a problem | ||
| 3/30/2018 | Sold | $395,000-2.5%$163/sqft |
Source: CTMLS #17032399 Report a problem | ||
| 3/9/2018 | Pending sale | $405,000$167/sqft |
Source: Coastal Point Real Estate #17032399 Report a problem | ||
| 3/8/2018 | Price change | $405,000-1.1%$167/sqft |
Source: Coastal Point Real Estate #17032399 Report a problem | ||
| 3/2/2018 | Price change | $409,500-0.1%$169/sqft |
Source: Coastal Point Real Estate #17032399 Report a problem | ||
| 2/15/2018 | Price change | $410,000-1%$169/sqft |
Source: Coastal Point Real Estate #17032399 Report a problem | ||
| 2/8/2018 | Price change | $414,000-0.1%$170/sqft |
Source: Coastal Point Real Estate #17032399 Report a problem | ||
| 2/1/2018 | Price change | $414,500-0.1%$171/sqft |
Source: Coastal Point Real Estate #17032399 Report a problem | ||
| 1/19/2018 | Price change | $415,000-0.6%$171/sqft |
Source: Coastal Point Real Estate #17032399 Report a problem | ||
| 12/22/2017 | Pending sale | $417,650$172/sqft |
Source: Coastal Point Real Estate #17032399 Report a problem | ||
| 12/7/2017 | Listed for sale | $417,650+480.6%$172/sqft |
Source: Owner Report a problem | ||
| 8/8/2017 | Sold | $71,940$30/sqft |
Source: Public Record Report a problem | ||
Public tax history
| Year | Property taxes | Tax assessment |
|---|---|---|
| 2025 | $11,066 -2% | $36,000 |
| 2024 | $11,292 +382.4% | $36,000 +160.9% |
| 2023 | $2,341 +4.4% | $13,800 |
| 2022 | $2,242 -3.3% | $13,800 |
| 2021 | $2,318 -1.1% | $13,800 |
| 2020 | $2,344 | $13,800 -41.8% |
| 2019 | $2,344 | $23,700 +118.4% |
| 2017 | $2,344 +60.8% | $10,850 |
| 2016 | $1,458 +4% | $10,850 |
| 2015 | $1,401 -0.9% | $10,850 |
| 2014 | $1,414 | -- |
| 2011 | $1,414 +48.8% | -- |
| 2010 | $950 -2.6% | $8,200 |
| 2009 | $975 +5.3% | $8,200 |
| 2008 | $926 -23.5% | $8,200 |
| 2006 | $1,210 -4.2% | $8,200 |
| 2005 | $1,263 +33.3% | $8,200 +26.3% |
| 2004 | $948 +5.9% | $6,490 |
| 2003 | $895 -3.4% | $6,490 |
| 2002 | $926 -9% | $6,490 +34.4% |
| 2000 | $1,018 | $4,830 |
Find assessor info on the county website
Monthly payment
Est. payment
Payment breakdown
Explore the cost of this home by adjusting the details. Changes won't be saved.Climate risks
Neighborhood: 29414
Nearby schools
Schools provided by the listing agent
- Elementary: Springfield
- Middle: C E Williams
- High: West Ashley
Source: CTMLS. This data may not be complete. We recommend contacting the local school district to confirm school assignments for this home.
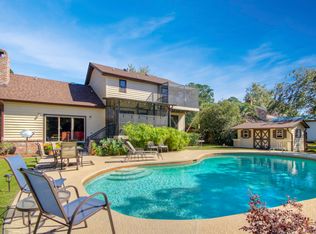
- $744,9004 bd3 ba2.2k sqft2200 Forest Lakes Blvd, Charleston, SC 29414Off Market
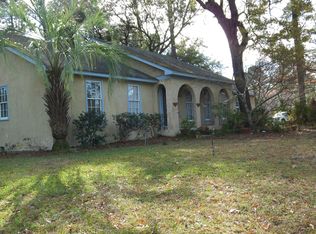
- $701,0004 bd3 ba2.4k sqft2208 Forest Lakes Blvd, Charleston, SC 29414Off Market
- $485,1004 bd2 ba2.4k sqft2203 Forest Lakes Blvd, Charleston, SC 29414Off Market
- $413,2004 bd2 ba1.7k sqft2207 Forest Lakes Blvd, Charleston, SC 29414Off Market
Similar homes
- $750,0004 bd4 ba2.7k sqft2260 Forest Lakes Blvd, Charleston, SC 29414For Sale

 MLS ID #26028372, Jackie Moore. CTMLS
 - $650,0004 bd3 ba2.5k sqft2197 Mariners Ferry, Charleston, SC 29414For Sale
 MLS ID #26025999, Ellis Grossman. CTMLS
 - $685,0003 bd3 ba2.8k sqft3013 Sage Way, Charleston, SC 29414For Sale
 MLS ID #26028504, Suzy Kopp. CTMLS
 - $675,0004 bd4 ba3.2k sqft880 Trent St, Charleston, SC 29414For Sale
 MLS ID #26026526, Lynn Burnett. CTMLS
 - $729,9004 bd3 ba2.6k sqft49 Still Shadow Dr, Charleston, SC 29414For SaleMLS ID #26024297, Joel Cardwell. CTMLS
- $615,0004 bd4 ba2.4k sqft3130 Gallberry St, Charleston, SC 29414For SaleMLS ID #26028097, Erin Brady. CTMLS
- $684,0004 bd3 ba2.6k sqft2862 Rutherford Way, Charleston, SC 29414For SaleMLS ID #26022291, Dan Garrison. CTMLS
- $740,0004 bd4 ba3k sqft1949 Clay Ln, Charleston, SC 29414For SaleMLS ID #26027569, Danner Benfield. CTMLS
- $695,0004 bd3 ba2.8k sqft1768 Grovehurst Dr, Charleston, SC 29414For SaleMLS ID #26025159, Nate Gainey. CTMLS
- $565,0004 bd4 ba2k sqft3219 Pecan Orchard Way, Charleston, SC 29414For SaleMLS ID #26028357, Christeen Faucette. CTMLS
- $629,5004 bd4 ba2.9k sqft946 Melrose Dr, Charleston, SC 29414For SaleMLS ID #26015033, Tangi Thomas. CTMLS
- $689,0004 bd4 ba2.6k sqft1894 Ashley Hall Rd, Charleston, SC 29407For SaleMLS ID #26026248, K. Arek Manakyan. CTMLS
- $639,9004 bd3 ba2.4k sqft2118 Boykin Ln, Charleston, SC 29414For SaleMLS ID #26027873, Jason Husted. CTMLS
- $635,0004 bd2 ba1.6k sqft1854 Ashley Hall Rd, Charleston, SC 29407For SaleMLS ID #26028360, Caleb Pearson. CTMLS
- $800,0004 bd3 ba2.5k sqft0 Marsh Flower Ln, Charleston, SC 29414For SaleMLS ID #26028489, Jeremiah Brown. CTMLS
- $469,0002 bd2 ba1.3k sqft1805 Overrun St, Charleston, SC 29414For SaleMLS ID #26028535, Ethan Mayo. CTMLS
- $635,0004 bd3 ba2.6k sqft2965 Innisbrook Ct, Charleston, SC 29414For SaleMLS ID #26023907, Lamar Joyner. CTMLS
- $675,0004 bd4 ba2.9k sqft1949 Gammon St, Charleston, SC 29414For SaleMLS ID #26020571, Mark Barnes. CTMLS
- $620,0004 bd3 ba1.5k sqft2101 Tomedjan Cir, Charleston, SC 29414For SaleMLS ID #26014818, Csilla Sztankovics. CTMLS
- $550,0004 bd3 ba2.3k sqft2730 Cordwainer Ct, Charleston, SC 29414For SaleMLS ID #26026343, Lindsey Johnson. CTMLS
