This is a proposed construction opportunity to build the Kennedy with Hunter Quinn. The Kennedy home plan embodies coastal living with its raised floor design, drive-under garage, and ample storage. The main level features a flexible layout with a guest bedroom and full bathroom, along with a study/flex space that can serve as an additional bedroom or dining area. The family room flows into a large kitchen with an oversized island and a breakfast nook. Upstairs, the primary suite and two secondary bedrooms each have walk-in closets. A loft space offers additional living space, and an upstairs laundry room adds convenience with access through the primary walk-in closet.Nestled on a quiet cul de sac in the desirable Canterbury Woods community of West Ashley, this exceptional marshfront homesite spans approximately 0.32 acres and boasts nearly 150 feet of marsh frontage. Imagine starting each day surrounded by the beauty of the Lowcountry, watching graceful water birds and enjoying the ever changing scenery of the marsh and tidal creek. This unique lot offers the perfect backdrop for peaceful coastal living. Convenience is another standout feature of this property. Located just 3.4 miles from the West Ashley Circle, under 4 miles from I-526 and Bon Secours St. Francis Hospital, 8.3 miles from downtown Charleston, and 9.9 from Charleston International Airport, you'll enjoy easy access to shopping, dining, healthcare, and travel while still feeling tucked away in a serene waterfront setting. Images and descriptions may include optional features. Advertised pricing reflects both the land and home build together. Additional fees may apply. *Lot lines on images are approximate
Active
Price cut: $575K (11/12)
$800,000
0 Marsh Flower Ln, Charleston, SC 29414
4beds
2,540sqft
Single Family Residence
Built in 2026
0.32 Acres Lot
$797,700 Zestimate®
$315/sqft
$-- HOA
What's special
Serene waterfront settingGuest bedroomOversized islandRaised floor designFlexible layoutDrive-under garageAmple storage
- 36 days
- 300
- 26
Zillow last checked:
Listing updated:
Listed by:
Matt O'Neill Real Estate
Source: CTMLS,MLS#: 26028489
Facts & features
Interior
Bedrooms & bathrooms
- Bedrooms: 4
- Bathrooms: 3
- Full bathrooms: 3
Rooms
- Room types: Family Room, Loft, Office, Eat-In-Kitchen, Family, Laundry, Pantry
Appliances
- Laundry: Laundry Room
Features
- Kitchen Island, Walk-In Closet(s), Eat-in Kitchen, Pantry
- Has fireplace: No
Interior area
- Total structure area: 2,540
- Total interior livable area: 2,540 sqft
Property
Parking
- Total spaces: 2
- Parking features: Attached, Garage
- Attached garage spaces: 2
Features
- Levels: Two
- Stories: 2
- On waterfront: Yes
- Waterfront features: Marshfront, Tidal Creek
Lot
- Size: 0.32 Acres
- Features: 0 - .5 Acre
Construction
Type & style
- Home type: SingleFamily
- Architectural style: Traditional
- Property subtype: Single Family Residence
Materials
- Foundation: Raised
Condition
- Year built: 2026
Utilities & green energy
- Water: Public
Community & HOA
Community
- Subdivision: Canterbury Woods
Location
- Region: Charleston
Financial & listing details
- Price per square foot: $315/sqft
- Date on market: 10/16/2026
- Listing terms: Any
Estimated market value
$797,700
$758,000 - $838,000
$3,620/mo
Price history
| Date | Event | Price |
|---|---|---|
| 11/12/2026 | Price change | $225,000-71.9%$89/sqft |
Source:  CTMLS #26018543 Report a problem | ||
| 10/16/2026 | Price change | $800,000+220%$315/sqft |
Source: CTMLS #26028489 Report a problem | ||
| 9/10/2026 | Price change | $250,000-9.1%$98/sqft |
Source: CTMLS #26018543 Report a problem | ||
| 6/26/2026 | Listed for sale | $275,000$108/sqft |
Source: CTMLS #26018543 Report a problem | ||
Public tax history
Tax history is unavailable.
Monthly payment
Est. payment
Payment breakdown
Explore the cost of this home by adjusting the details. Changes won't be saved.Climate risks
Neighborhood: Canterbury Woods
Nearby schools
Schools provided by the listing agent
- Elementary: Springfield
- Middle: C E Williams
- High: West Ashley
Source: CTMLS. This data may not be complete. We recommend contacting the local school district to confirm school assignments for this home.


Similar homes
- $850,0004 bd4 ba3.2k sqft2357 Rice Pond Rd, Charleston, SC 29414For Sale
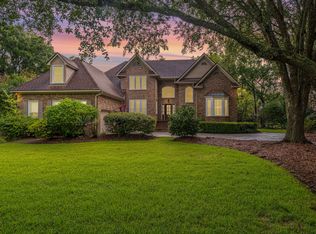
 MLS ID #26024761, Robyn Lane. CTMLS
- $799,9904 bd3 ba2.4k sqft2349 Town Woods Rd, Charleston, SC 29414New Construction
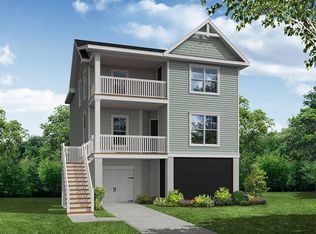 CTMLS
- $599,0004 bd3 ba2.4k sqft3312 Hearthside Dr, Charleston, SC 29414For Sale
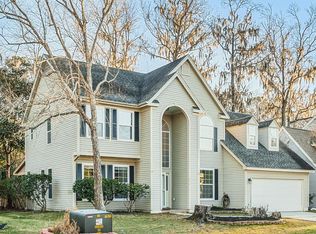 MLS ID #26030001, Patrick Morris. CTMLS
- $--4 bd2 ba1.7k sqft3548 Doctor Whaley Rd, Johns Island, SC 29455Auction
 Auction.com 2
- $799,0005 bd4 ba2.6k sqft2202 Terrabrook Ln, Charleston, SC 29412For SaleMLS ID #26025998, Lauren Cox. CTMLS
- $869,0004 bd4 ba2.6k sqft7074 W Constellation Dr, North Charleston, SC 29418For SaleMLS ID #25017637, Janea Mccoy. CTMLS
- $579,0003 bd3 ba2.2k sqft1836 Bermuda Stone Rd, Charleston, SC 29414For SaleMLS ID #26026194, Jen Feauve. CTMLS
- $500,0004 bd2 ba1.6k sqft1777 Banbury Rd, Charleston, SC 29414For SaleMLS ID #26021887, Christine Ulmer. CTMLS
- $985,0003 bd3 ba2.2k sqft1660 Boyd N Hayes Rd, Johns Island, SC 29455For SaleMLS ID #26030792, Philip Sykes. CTMLS
- $775,0005 bd4 ba3.2k sqft7074 Pumpkinseed Dr, Johns Island, SC 29455For SaleMLS ID #26024765, Laurie Loparo. CTMLS
- $585,0003 bd3 ba2.4k sqft911 Hunt Club Run, Charleston, SC 29414For SaleMLS ID #26028458, Stan Huff. CTMLS
- $685,0004 bd3 ba2.5k sqft1865 Rugby Ln, Charleston, SC 29407For SaleMLS ID #26021099, Jennifer Mallard. CTMLS
- $480,0004 bd3 ba1.7k sqft2446 Cherokee Hall Ln, Charleston, SC 29414For SaleMLS ID #26019437, Jennifer Cumbee-hobson. CTMLS
- $825,0004 bd4 ba3.5k sqft139 Pelzer Dr, Summerville, SC 29485For SaleMLS ID #26029470, Larry Long. CTMLS
- $769,9004 bd4 ba2.6k sqft2003 Wharf Landing Ct, North Charleston, SC 29418New ConstructionMLS ID #26024916, Brian Whitsitt. CTMLS
- $774,0004 bd3 ba2.3k sqft6682 Pepper Grass Trl, Ravenel, SC 29470New ConstructionMLS ID #26030409, Julie O'reilly. CTMLS
- $520,0003 bd2 ba1.7k sqft1445 Ashley Gardens Blvd, Charleston, SC 29414For SaleMLS ID #26029146, Scott Wean. CTMLS
- $649,0003 bd2 ba2k sqft64 Shrewsbury Rd, Charleston, SC 29407For SaleMLS ID #26024262, Bill Smith. CTMLS
- $899,0003 bd3 ba2.1k sqft1222 Taliaferro Ave, Charleston, SC 29412For SaleMLS ID #26028277, Carrie Rosen. CTMLS
- $900,0004 bd4 ba2.5k sqft599 Two Mile Run, Johns Island, SC 29455For SaleMLS ID #26010874, Leigh Brandenburg. CTMLS
