New Construction --- Discover a rare gem tucked away in the heart of the Lowcountry--an executive home that blends timeless craftsmanship with modern comfort on the Ashley River with breath-taking marsh views. This elegant offering is 2,653 sq ft and beautifully designed residence features 4 bedrooms and 3.5 baths, including two separate and distinct owner's suites, perfect for multigenerational living or hosting guests in style, tucked away on a cul-de-sac. Residents also enjoy access to a large community dock, perfect for fishing, kayaking, or simply taking in the beauty of the river.The exterior showcases the durability and charm of Hardie Plank siding paired with mortar stucco, creating a refined coastal aesthetic. Beneath the main living level, the entire ground floor serves as a spacious garage, complete with additional storage tucked neatly beneath the entrance steps. A 50 year black metal roof crowns the home, complemented by color matched gutters with screened guards for long lasting protection and minimal maintenance. For added peace of mind, hurricane window pegs and pre cut, labeled plywood coverings are ready for quick installation whenever needed. Inside, the craftsmanship truly shines. Exquisite 100 year old, reclaimed heart pine hardwood floors bring warmth and character to every room, while custom built ins showcase the electric fireplace elevating the home with a touch of sophistication and artistry. Upstairs, you'll find two expansive, well lit storage areas, offering exceptional functionality without compromising style. The spacious and open kitchen allows for quality entertaining around a chef's kitchen featuring hickory cabinetry, a 5-burner electric cooktop, stainless steel appliances, granite countertops, a large walk-in pantry, This home is more than a residence it's a thoughtfully crafted sanctuary designed to stand the test of time. A true Lowcountry treasure waiting to be discovered.
Active
Price cut: $4K (7/20)
$770,000
2003 Wharf Landing Ct, North Charleston, SC 29418
4beds
2,653sqft
:
Get pre-qualified$4,460/mo
Single Family Residence
Built in 2026
0.39 Acres Lot
$768,300 Zestimate®
$290/sqft
$-- HOA
What's special
Electric fireplaceLarge walk-in pantryStainless steel appliancesSpacious and open kitchenBreath-taking marsh viewsCustom built insGranite countertops
- 194 days |
- 460 |
- 24 |
Zillow last checked:
Listing updated:
Listed by:
AgentOwned Realty
Source: CTMLS,MLS#: 26001151
Facts & features
Interior
Bedrooms & bathrooms
- Bedrooms: 4
- Bathrooms: 4
- Full bathrooms: 3
- 1/2 bathrooms: 1
Rooms
- Room types: Utility Room, Laundry, Pantry, Utility
Heating
- Central, Electric
Cooling
- Central Air
Appliances
- Laundry: Electric Dryer Hookup, Washer Hookup, Laundry Room
Features
- Garden Tub/Shower, Walk-In Closet(s), Ceiling Fan(s), Pantry
- Flooring: Wood
- Windows: Thermal Windows/Doors
- Has fireplace: Yes
- Fireplace features: Great Room
Interior area
- Total structure area: 2,653
- Total interior livable area: 2,653 sqft
Property
Parking
- Total spaces: 3
- Parking features: Garage, Garage Door Opener
- Garage spaces: 3
Features
- Levels: Three Or More
- Stories: 3
- On waterfront: Yes
- Waterfront features: Marshfront
Lot
- Size: 0.39 Acres
- Features: Cul-De-Sac
Details
- Additional structures: Workshop
- Parcel number: 1900307023000
Construction
Type & style
- Home type: SingleFamily
- Architectural style: Traditional
- Property subtype: Single Family Residence
Materials
- Cement Siding, Stucco
- Foundation: Slab
- Roof: Metal
Condition
- New construction: Yes
- Year built: 2026
Utilities & green energy
- Sewer: Public Sewer
- Water: Public
- Utilities for property: Charleston Water Service, Dominion Energy
Community & HOA
Community
- Subdivision: Bakers Landing
Location
- Region: North Charleston
Financial & listing details
- Price per square foot: $290/sqft
- Tax assessed value: $200,000
- Annual tax amount: $2,561
- Date on market: 1/14/2026
- Listing terms: Cash,Conventional,FHA,VA Loan
Estimated market value
$768,300
$730,000 - $807,000
$3,401/mo
Price history
| Date | Event | Price |
|---|---|---|
| 7/20/2026 | Price change | $770,000-0.5%$290/sqft |
Source:  CTMLS #26001151 Report a problem CTMLS #26001151 Report a problem | ||
| 6/23/2026 | Price change | $774,000-0.1%$292/sqft |
Source: CTMLS #26001151 Report a problem | ||
| 6/11/2026 | Price change | $775,000-0.4%$292/sqft |
Source: CTMLS #26001151 Report a problem | ||
| 6/7/2026 | Price change | $778,000-0.1%$293/sqft |
Source: CTMLS #26001151 Report a problem | ||
| 6/3/2026 | Price change | $778,500-0.1%$293/sqft |
Source: CTMLS #26001151 Report a problem | ||
| 5/27/2026 | Price change | $779,000-0.1%$294/sqft |
Source: CTMLS #26001151 Report a problem | ||
| 5/17/2026 | Price change | $780,000-3.7%$294/sqft |
Source: CTMLS #26001151 Report a problem | ||
| 5/6/2026 | Price change | $810,000-2.4%$305/sqft |
Source: CTMLS #26001151 Report a problem | ||
| 1/14/2026 | Listed for sale | $830,000+1283.3%$313/sqft |
Source: CTMLS #26001151 Report a problem | ||
| 1/9/2023 | Sold | $60,000$23/sqft |
Source: Public Record Report a problem | ||
| 2/22/2021 | Sold | $60,000+3.4%$23/sqft |
Source: Public Record Report a problem | ||
| 7/28/2016 | Sold | $58,000-13.9%$22/sqft |
Source: Public Record Report a problem | ||
| 9/9/2014 | Sold | $67,400-32.6%$25/sqft |
Source: CTMLS #1305693 Report a problem | ||
| 3/14/2005 | Sold | $100,000$38/sqft |
Source: Public Record Report a problem | ||
Public tax history
| Year | Property taxes | Tax assessment |
|---|---|---|
| 2024 | $2,561 +11.9% | $12,000 +90.5% |
| 2023 | $2,288 +0.6% | $6,300 |
| 2022 | $2,274 | $6,300 |
| 2021 | -- | $6,300 |
| 2020 | -- | $6,300 |
| 2019 | $2,182 | $6,300 +50% |
| 2018 | $2,182 +54.9% | $4,200 |
| 2017 | $1,408 | $4,200 |
| 2016 | $1,408 | $4,200 |
| 2015 | -- | $4,200 -92.7% |
| 2014 | -- | $57,500 +3493.8% |
| 2004 | -- | $1,600 |
| 2003 | -- | $1,600 |
| 2002 | -- | $1,600 |
| 2001 | -- | $1,600 |
Find assessor info on the county website
Monthly payment
Est. payment
Payment breakdown
Explore the cost of this home by adjusting the details. Changes won't be saved.Climate risks
Neighborhood: 29418
Nearby schools
GreatSchools rating
- 7/10Windsor Hill Arts Infused Elementary SchoolGrades: PK-5Distance: 2.9 mi
- 3/10River Oaks Middle SchoolGrades: 6-8Distance: 1.7 mi
- 8/10Fort Dorchester High SchoolGrades: 9-12Distance: 2.3 mi
Schools provided by the listing agent
- Elementary: Windsor Hill
- Middle: River Oaks
- High: Ft. Dorchester
Source: CTMLS. This data may not be complete. We recommend contacting the local school district to confirm school assignments for this home.
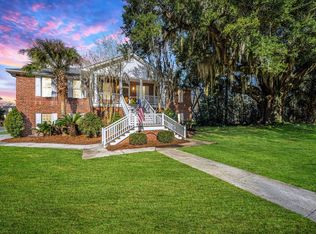
- $760,8005 bd4 ba3.5k sqft2001 Wharf Landing Ct, North Charleston, SC 29418Off Market
- $881,9005 bd3 ba3.1k sqft2005 Wharf Landing Ct, Charleston, SC 29418Off Market
- $814,5004 bd4 ba3k sqft1010 Bakers Landing Dr, North Charleston, SC 29418Off Market
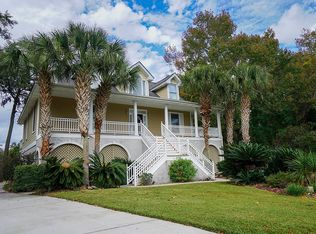
- $806,0004 bd3 ba3.4k sqft2004 Wharf Landing Ct, Charleston, SC 29418Off Market
- $801,0003 bd3 ba2.9k sqft2002 Wharf Landing Ct, North Charleston, SC 29418Off Market
- $637,7004 bd3 ba2.4k sqft2007 Wharf Landing Ct, North Charleston, SC 29418Off Market
- $367,3003 bd2 ba2k sqft107 River Oak Ln, Charleston, SC 29418Off Market
- $587,1003 bd3 ba2.4k sqft2006 Wharf Landing Ct, North Charleston, SC 29418Off Market
A local agent can set up tours, give advice and negotiate with sellers.
A local lender can help you make sure your offer is ready when you are.
Similar homes
- $519,0004 bd2 ba2.3k sqft5560 Indigo Fields Blvd, North Charleston, SC 29418For Sale

 MLS ID #26017096, Michelle Barnes. CTMLS
 - $789,0005 bd5 ba3.1k sqft6407 Farm House Rd, Ravenel, SC 29470New Construction
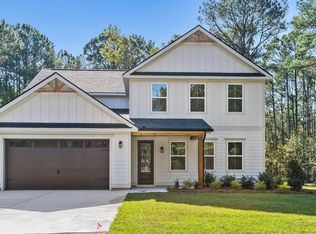 MLS ID #26021069, Julie O'reilly. CTMLS
 - $1,100,0004 bd3 ba2.9k sqft32 Middleton Oaks Rd, Charleston, SC 29414For Sale
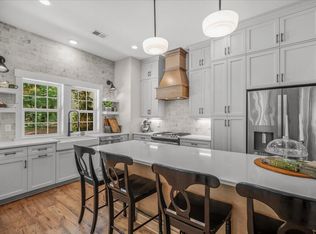 MLS ID #26010029, Jennifer Rogers-kunda. CTMLS
 - $669,0004 bd4 ba2.5k sqft3021 Sage Way, Charleston, SC 29414For Sale
 MLS ID #26016014, Mike Royal. CTMLS
 - $699,0005 bd3 ba2.3k sqft5043 Victoria Ave, North Charleston, SC 29405For SaleMLS ID #26017755, Valery Neiman-greider. CTMLS
- $575,0005 bd3 ba3.3k sqft5402 Clairmont Ln, North Charleston, SC 29420For SaleMLS ID #26019768, Kayla Rogers. CTMLS
- $799,0004 bd5 ba3.1k sqft5251 Timber Race Crse, Hollywood, SC 29449For SaleMLS ID #26008061, Susan Aviles. CTMLS
- $829,0004 bd3 ba2k sqft494 Woodland Shores Rd, Charleston, SC 29412For SaleMLS ID #26014217, Chelsea Mckenna Peele. CTMLS
- $734,9904 bd4 ba3k sqft285 Great Lawn Dr, Summerville, SC 29486For SaleMLS ID #26018964, Haley Ebersole. CTMLS
- $580,0004 bd3 ba2.1k sqft5917 Hagood Ave, Hanahan, SC 29410For SaleMLS ID #26016042, Jonathan Holt. CTMLS
- $715,0004 bd3 ba2.8k sqft1206 Segar St, Johns Island, SC 29455For SaleMLS ID #26015038, Telecia Bilton. CTMLS
- $793,9904 bd4 ba2.8k sqft11 Kings River Trl, Hollywood, SC 29449For SaleMLS ID #26014169, Kandee Jackson. CTMLS
- $455,0004 bd3 ba2.4k sqft5411 Woodbreeze Dr, North Charleston, SC 29420For SaleMLS ID #26010318, Cheryll Woods-flowers. CTMLS
- $799,0004 bd4 ba2.7k sqft1428 Bloomingdale Ln, Mount Pleasant, SC 29466For SaleMLS ID #26014900, John Fragola. CTMLS
- $774,0004 bd3 ba2k sqft3148 Sonja Way, Mount Pleasant, SC 29466For SaleMLS ID #26016318, Karen Nastro. CTMLS
- $849,9903 bd3 ba2.4k sqft2215 Nicholas David Path, Johns Island, SC 29455For SaleMLS ID #26014112, Lori Petersen. CTMLS
- $589,0004 bd3 ba2.5k sqft119 Blackwater Dr, Summerville, SC 29485For SaleMLS ID #26015276, Roni Haskell. CTMLS
- $833,9904 bd4 ba2.9k sqft15 Kings River Trl, Hollywood, SC 29449For SaleMLS ID #26014178, Kandee Jackson. CTMLS
- $669,0003 bd3 ba2.4k sqft2017 Geranium Ln, Johns Island, SC 29455For SaleMLS ID #26020107, Anthony Barrasso. CTMLS
- $675,0003 bd3 ba1.9k sqft2254 Pristine View Rd, Charleston, SC 29414For SaleMLS ID #26015698, Robin Crump. CTMLS
