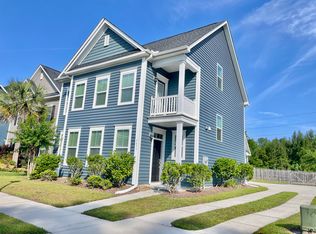
Welcome home to Bolton's Landing! Discover the perfect blend of comfort and community in this charming 3-bedroom, 2.5-bathroom home, offering 1,872 sqft of beautifully updated living space. Enjoy the privacy of the fenced yard backing up to HOA green space and easement, combined with the convenience of a detached 2-car garage and the fantastic double front porches - perfect for enjoying those Charleston breezes!Step inside to an inviting open floor plan with 9-foot ceilings and lots of natural light. The main level boasts gorgeous bamboo flooring throughout the first floor. Entertain with ease in the separate dining room, conveniently connected to the kitchen via a butler's pantry.The heart of the home, the kitchen, features granite countertops, stainless appliances, and a practical island with bar-height seating, plus an eat-in area for casual meals. The bright living room offers abundant windows overlooking your screened back porch and fenced yard - ideal for indoor-outdoor living. The spacious primary suite, conveniently located on the main level, provides the perfect private retreat. The ensuite features a walk-in shower, private water closet, a large linen closet and an oversized primary closet currently providing a unique flex space as an adorable nursery. This can be used as a home office or a traditional custom walk-in closet. A dedicated laundry room and a convenient half-bath complete the main floor. Upstairs, you'll find two additional well-sized bedrooms, a full bathroom with private shower, providing ample space for family or guests, and access to the upper porch. This home shines with recent updates, ensuring a move-in ready experience. Enjoy freshly painted first-floor walls (Sherwin Williams White Duck), updated light fixtures in living areas, new ceiling fans in all bedrooms, and stylish sliding barn doors leading to the primary ensuite and laundry room. Other important updates include a tankless water heater (2021), new refrigerator (2023), all new toilets (2023/2025), garage door motor (2024), upgraded garbage disposal (2025), new porch screens and it has a termite bond as well. Beyond the home, the Bolton's Landing community offers an incredible lifestyle with a sparkling pool, clubhouse, walking trails, and sidewalks. Enjoy easy access to great restaurants, Harris Teeter, and Publix. This vibrant neighborhood truly fosters a sense of belonging, hosting yard sales, food trucks, craft sales, and holiday gatherings. Drive through, and you'll see kids playing, dog walkers, and friendly faces - a truly loving place to call home.
Closed
Zillow last checked:
Listing updated:
Bought with:
NON MEMBER
Source: CTMLS,MLS#: 25019879
Price history
| Date | Event | Price |
|---|---|---|
| 10/3/2025 | Sold | $522,000-1.9%$279/sqft |
Source:  CTMLS #25019879 Report a problem CTMLS #25019879 Report a problem | ||
| 8/21/2025 | Price change | $532,000-1.8%$284/sqft |
Source: CTMLS #25019879 Report a problem | ||
| 7/18/2025 | Listed for sale | $542,000+18.6%$290/sqft |
Source: CTMLS #25019879 Report a problem | ||
| 5/2/2022 | Sold | $457,000+7.5%$244/sqft |
Source: CTMLS #22006529 Report a problem | ||
| 3/20/2022 | Contingent | $425,000$227/sqft |
Source: CTMLS #22006529 Report a problem | ||
| 3/17/2022 | Listed for sale | $425,000+57.6%$227/sqft |
Source: CTMLS #22006529 Report a problem | ||
| 3/24/2021 | Listing removed | -- |
Source: Zillow Rental Network Premium Report a problem | ||
| 2/16/2021 | Price change | $2,055+1.5%$1/sqft |
Source: Zillow Rental Network Premium #21003847 Report a problem | ||
| 2/13/2021 | Listed for rent | $2,025+1.5%$1/sqft |
Source: Zillow Rental Network Premium #21003847 Report a problem | ||
| 4/16/2020 | Listing removed | $1,995$1/sqft |
Source: Scott Properties of the Midlands & Charleston #19033328 Report a problem | ||
| 3/2/2020 | Price change | $1,995-1.5%$1/sqft |
Source: Scott Properties of Charleston #19033328 Report a problem | ||
| 12/10/2019 | Listed for rent | $2,025+1.5%$1/sqft |
Source: Scott Properties of Charleston #19033328 Report a problem | ||
| 8/16/2018 | Listing removed | $1,995$1/sqft |
Source: Scott Properties of Charleston Report a problem | ||
| 7/26/2018 | Listed for rent | $1,995$1/sqft |
Source: Scott Properties of Charleston Report a problem | ||
| 10/26/2015 | Sold | $269,750-1.9%$144/sqft |
Source: CTMLS #15023233 Report a problem | ||
| 9/3/2015 | Listed for sale | $275,000+18.7%$147/sqft |
Source: Keller Williams - Charleston / Mt. Pleasant #15023233 Report a problem | ||
| 10/7/2013 | Sold | $231,615$124/sqft |
Source: Public Record Report a problem | ||


Get a cash offer in 3 minutes
Find out how much your home could sell for in as little as 3 minutes with a no-obligation cash offer.
Estimated market value
$534,000
