Skip main navigation
Off market
  • $529,500

    1205 Topside Dr, Charleston, SC 29414

    4beds
    2,325sqft
    SingleFamily
    Built in 2013
    6,534 Square Feet Lot
    $529,500 Zestimate®
    $228/sqft
    $3,126 Estimated rent

    Home value

    $529,500

    $503,000 - $556,000

    $3,126/mo

    Zestimate® history
    Loading
    Loading...

    Owner options

    List your home for rent

    $3,126/mo

    Rent Zestimate®

    Find your next renter with Zillow Rental Manager. Plus, with online applications, you can quickly screen prospective tenants – for free.

    Learn more

    $3,126/mo

    Rent Zestimate®

    Refinance and save

    $2,988/mo

    Est. payment

    Refinancing to a lower rate could help reduce your monthly payments and save thousands over the life of the loan.

    See today's rates

    $2,988/mo

    Est. payment

    Explore your selling options

    Work with a Zillow partner agent

    Leverage their expertise and Zillow's premium Showcase listings to get your home seen by more buyers.

    Get started

    List with your own agent

    Get your home in front of millions of buyers by listing it on Zillow.

    Learn how to do it

    Sell it yourself

    Take full control of how buyers see your home on Zillow by listing For Sale by Owner (FSBO).

    List your home

    What's special

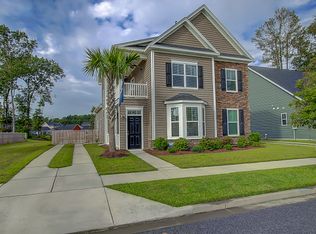
    Backyard Oasis w/STUNNING English Garden, quaint gated fence and relaxing screen porch are part of this beautiful 4 bed, 3 bath ranch that boasts wonderful curb appeal. Upon entering the home you are greeted with new gorgeous woodgrain vinyl floors, an open floor plan, an abundance of natural light and mainly ONE FLOOR LIVING! First is the oversized family room that is big enough for a large section couch and has a wall of built-in cabinets. Continuing in is the CHEF INSPIRED GOURMET KITCHEN with HUGE island w/room for stools, granite countertops, stainless steel appliances, 42'' white custom cabinets, gas cooktop, breakfast bar, pantry, and eat-in area-A MUST SEE! The kitchen opens to the screen porch w/amazing views of the backyard. The master bedroom retreat with trey ceilings has a relaxing spa-like master bath with dual sink vanity, relaxing soaking tub, separate shower, and walk-in closet. There is a bedroom with french doors off the family room that is presently being used as an office and a third nicely sized bedroom is at the other end of the house that share a full bath. Finishing off the first floor is a BIG laundry room that has room to move around. Stairs lead to the fourth bedroom that has a private full bath. This room could easily be a media room, craft room, office....the possibilities are endless! The GORGEOUS backyard FEATURES a screen porch, quaint garden, area large enough to grill, and wooden privacy fence. This backyard is perfect for entertaining and relaxing with family and friends! The two car detached garage has access from the drive and a door into the backyard for easy access to the house. Bolton's Landing in West Ashley is a wonderfully landscaped community with a neighborhood pool, walking trails, and play park! The neighborhood is close to local shopping and grocery stores and is a short drive to downtown Charleston with 5-star restaurants, world class shopping and iconic history as well as a short drive to the beaches, the airport, Boeing, Volvo, and Daniel Island. Seller will offer a 1 year home warranty and $3,000 towards buyer's closing costs with accepted offer. Come take a look because you will not find another home that offers as much as this one: chef-kitchen, backyard oasis, mainly one level living and an entertainer's dream!

    This property is off market, which means it's not currently listed for sale or rent on Zillow. This may be different from what's available on other websites or public sources.

    Facts & features

    Interior

    Bedrooms & bathrooms
    • Bedrooms: 4
    • Bathrooms: 3
    • Full bathrooms: 3
    Heating
    • Forced air
    Cooling
    • Central
    Features
    • Flooring: Tile, Carpet, Linoleum / Vinyl
    Interior area
    • Total interior livable area: 2,325 sqft

    Property

    Parking
    • Total spaces: 2
    • Parking features: Garage - Detached
    Features
    • Exterior features: Vinyl
    Lot
    • Size: 6,534 sqft
    Details
    • Parcel number: 2860000416

    Construction

    Type & style
    • Home type: SingleFamily
    Condition
    • Year built: 2013

    Community & neighborhood

    Location
    • Region: Charleston

    Other

    Other facts
    • Roof: Architectural
    • Exterior: Vinyl Siding
    • Stories: 1.5 Stories, 1 Story
    • Misc Interior: Ceilings - 9'+, Garden Tub/Shower, Ceiling - Smooth, Kitchen Island, Walk-In Closets, Ceiling - Tray
    • New Owned: Pre-Owned
    • Master Bedroom: Multiple Closets, Walk-In Closets, Ceiling Fan, Downstairs, Garden Tub/Shower, Split
    • Cooling: Central
    • Floors: Ceramic Tile, Wall to Wall Carpet, Vinyl
    • Heat: Forced Air
    • Amenities: Cable TV Available, Neighborhood Pool, Trash Pickup, Walk/Jog Trails, Play Park
    • Misc Exterior: Porch - Full Front, Fence - Private, Porch - Screened, Fence - Wooden Enclosed, Gutters, Porch - Front Porch
    • SF Detached Style: Traditional
    • Foundation: Slab
    • Garage/Parking: 2 Car Garage, Detached
    • Lot Description: Level
    • Green Features: Tankless Water Heater
    • Special: Company Relocation

    Price history

    DateEventPrice
    6/15/2020Sold$355,000$153/sqft
    Source: CTMLS #20008567 Report a problem
    5/1/2020Pending sale$355,000$153/sqft
    Source: AgentOwned Preferred Group #20008567 Report a problem
    3/26/2020Listed for sale$355,000+41%$153/sqft
    Source: AgentOwned Preferred Group #20008567 Report a problem
    6/28/2013Sold$251,820$108/sqft
    Source: CTMLS #1228232 Report a problem

    Public tax history

    YearProperty taxesTax assessment
    2025$282 +88%--
    2024$150 --
    2023$150 +51.5%--
    2022$99 --
    2021$99 -93.7%--
    2020$1,581 $11,590 +15%
    2019$1,581 $10,080
    2017$1,581 +16%$10,080
    2016$1,363 +4.2%$10,080
    2015$1,308 $10,080

    Find assessor info on the county website

    Neighborhood: 29414

    Nearby schools

    GreatSchools rating
    Schools provided by the listing agent
    • Elementary: Oakland
    • Middle: West Ashley
    • High: West Ashley

    Source: The MLS. This data may not be complete. We recommend contacting the local school district to confirm school assignments for this home.

    Get a cash offer in 3 minutes
    Find out how much your home could sell for in as little as 3 minutes with a no-obligation cash offer.
    Estimated market value
    $529,500
    Get a cash offer in 3 minutes
    Find out how much your home could sell for in as little as 3 minutes with a no-obligation cash offer.
    Estimated market value
    $529,500