Welcome to this three-story townhome with over 2500+ square feet of living space in the amenity-rich Carolina Bay neighborhood in West Ashley. The spacious family room is anchored by a cozy GAS FIREPLACE and flows seamlessly into the kitchen and dining area making the perfect gathering place for family and friends. All appliances convey with the home, including the refrigerator, washer & dryer and the BOSCH dishwasher. The first floor offers WOOD FLOORS as well as a flexible BONUS room which would be perfect for an office, exercise room or playroom. Upstairs, the spacious primary suite provides a private retreat with a tray ceiling, a custom walk-in closet system and an en-suite bath complete with dual vanities, a soaking tub and a separate walk-in shower. Two additional generously....sized bedrooms feature custom closet organizers and share a full bath, while the conveniently located laundry room completes the second floor. The second floor also has WOOD floors throughout and there are WOOD TREADS on the stairs leading to the 2nd floor. The third floor offers an impressive BONUS ROOM which could be a media room, home gym, playroom, office or additional living space. This versatile room also features SKYLIGHTS allowing you to enjoy the natural light. This room recently had NEW CARPET installed. The interior of the home was freshly painted (Oct 2026) and the house is wired with Cat 6 cables to each of the bedrooms and the bonus room. The home has a NEW WATER HEATER (Nov 2026), NEW ARCHITECTURAL SHINGLE ROOF which was installed in October 2024 and a NEW HVAC system that was installed in 2024. There's also a screen porch in the rear of the home and a balcony allowing for plenty of space to enjoy the outdoors. Living in Tidewater means enjoying low-maintenance living. The HOA includes lawn mowing, irrigation, shrub trimming, gutter cleaning, pressure washing, pest control and a termite protection plan, giving you more time to enjoy everything Carolina Bay Life has to offer. Carolina Bay is more than just a neighborhood - it's a lifestyle. Residents enjoy THREE community pools, multiple playgrounds, a dog park, miles of scenic walking trails and a vibrant three-acre community park that hosts Food Truck Fridays, outdoor movie nights and seasonal events throughout the year. Conveniently located near the front of the neighborhood, you'll enjoy quick access to I-526, downtown Charleston, Charleston International Airport, shopping, dining, medical facilities and the area's beautiful beaches. NOTE: Some photos may contain virtual staging or may have been digitally enhanced.
Active
$465,000
1633 Indaba Way, Charleston, SC 29414
3beds
2,512sqft
Townhouse
Built in 2008
2,613 Square Feet Lot
$457,700 Zestimate®
$185/sqft
$-- HOA
What's special
Cozy gas fireplacePrivate retreatSpacious family roomFlexible bonus roomBosch dishwasherSpacious primary suiteConveniently located laundry room
- 20 days
- 469
- 29
Likely to sell faster than
Zillow last checked:
Listing updated:
Listed by:
Realty One Group Coastal
Source: CTMLS,MLS#: 26029268
Facts & features
Interior
Bedrooms & bathrooms
- Bedrooms: 3
- Bathrooms: 3
- Full bathrooms: 2
- 1/2 bathrooms: 1
Rooms
- Room types: Bonus Room, Family Room, Office, Bonus, Family, Laundry, Pantry
Heating
- Forced Air, Natural Gas
Cooling
- Central Air
Appliances
- Laundry: Laundry Room
Features
- High Ceilings, Kitchen Island, Ceiling - Smooth, Tray Ceiling(s), Walk-In Closet(s), Ceiling Fan(s), Pantry
- Flooring: Ceramic Tile, Carpet, Wood
- Windows: Window Treatments, Skylight(s)
- Has fireplace: Yes
- Fireplace features: Family Room, Gas Log
Interior area
- Total structure area: 2,512
- Total interior livable area: 2,512 sqft
Video & virtual tour
Property
Parking
- Total spaces: 1
- Parking features: Attached, Garage, Garage Door Opener
- Attached garage spaces: 1
Features
- Levels: Three Or More
- Stories: 3
- Patio & porch: Screened
- Exterior features: Rain Gutters, Lawn Irrigation, Balcony
Lot
- Size: 2,613 Square Feet
- Features: 0 - .5 Acre
Details
- Parcel number: 3070500239
Construction
Type & style
- Home type: Townhouse
- Property subtype: Townhouse
- Attached to another structure: Yes
Materials
- Vinyl Siding
- Foundation: Slab
- Roof: Architectural
Condition
- New construction: No
- Year built: 2008
Utilities & green energy
- Sewer: Public Sewer
- Water: Public
- Utilities for property: Charleston Water Service, Dominion Energy
Community & HOA
Community
- Features: Lawn Maint Incl, Pool, Park, Walk/Jog Trails, Dog Park
- Subdivision: Carolina Bay
Location
- Region: Charleston
Financial & listing details
- Price per square foot: $185/sqft
- Tax assessed value: $436,500
- Annual tax amount: $1,578
- Date on market: 10/27/2026
- Listing terms: Any,Cash,Conventional,FHA,VA Loan
Estimated market value
$457,700
$435,000 - $481,000
$3,134/mo
Price history
| Date | Event | Price |
|---|---|---|
| 10/27/2026 | Listed for sale | $465,000+124.7%$185/sqft |
Source:  CTMLS #26029268 Report a problem | ||
| 9/3/2008 | Sold | $206,967$82/sqft |
Source: Public Record Report a problem | ||
Public tax history
| Year | Property taxes | Tax assessment |
|---|---|---|
| 2025 | $1,578 +15.8% | $11,310 +15.1% |
| 2024 | $1,363 +3.5% | $9,830 |
| 2023 | $1,316 +5.3% | $9,830 |
| 2022 | $1,251 -4.5% | $9,830 |
| 2021 | $1,310 -3.4% | $9,830 |
| 2020 | $1,356 | $9,830 +15% |
| 2019 | $1,356 | $8,550 |
| 2017 | $1,356 +15.8% | $8,550 |
| 2016 | $1,171 +4.2% | $8,550 |
| 2015 | $1,124 -3.1% | $8,550 |
| 2014 | $1,161 | -- |
| 2011 | $1,161 +4.4% | -- |
| 2010 | $1,111 -2.2% | $8,240 |
| 2009 | $1,136 +67% | $8,240 +176.5% |
| 2008 | $681 | $2,980 |
Find assessor info on the county website
Monthly payment
Est. payment
Payment breakdown
Explore the cost of this home by adjusting the details. Changes won't be saved.Climate risks
Neighborhood: 29414
Nearby schools
Schools provided by the listing agent
- Elementary: Oakland
- Middle: C E Williams
- High: West Ashley
Source: CTMLS. This data may not be complete. We recommend contacting the local school district to confirm school assignments for this home.


Similar homes
- $450,0003 bd3 ba2.1k sqft1639 Cristalino Cir, Charleston, SC 29414For Sale
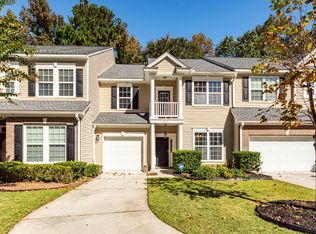
 MLS ID #26029434, Natalie Pates. CTMLS
- $449,0003 bd4 ba2k sqft1039 Ashley Gardens Blvd, Charleston, SC 29414For Sale
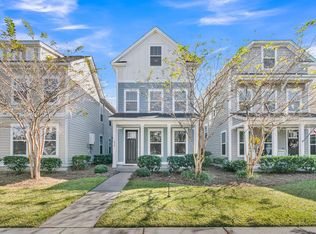 MLS ID #26030492, Maro Shuhaibar. CTMLS
- $400,0003 bd3 ba1.6k sqft1847 Heldsberg Dr, Charleston, SC 29414For Sale
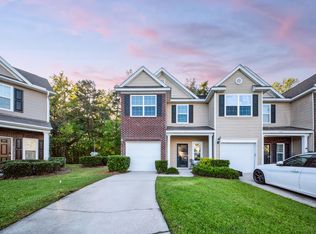 MLS ID #26030130, Ryan Punches. CTMLS
- $482,5003 bd4 ba2.3k sqft111 Claret Cup Way, Charleston, SC 29414For Sale
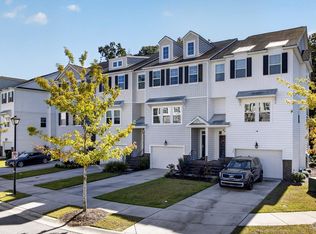 MLS ID #26029746, Jj Shelton. CTMLS
- $525,0003 bd3 ba1.8k sqft1598 Nautical Chart Dr, Charleston, SC 29414For SaleMLS ID #26030813, Ashley Dangerfield. CTMLS
- $425,0003 bd3 ba1.5k sqft4121 Rigsby Ln, Charleston, SC 29414For SaleMLS ID #26029509, Paisley Dybowski. CTMLS
- $430,0003 bd3 ba1.7k sqft4072 Hartland St, Charleston, SC 29414For SaleMLS ID #26023908, Jennifer M. Robinson. CTMLS
- $419,9003 bd3 ba1.7k sqft4145 Veritas St, Charleston, SC 29414For SaleMLS ID #26027404, Sandra Shimono. CTMLS
- $399,0003 bd3 ba1.5k sqft1815 Heldsberg Dr, Charleston, SC 29414For SaleMLS ID #26024516, Karena Sturgis. CTMLS
- $550,0003 bd2 ba2k sqft1701 Cranbrook Dr, Charleston, SC 29414For SaleMLS ID #26030857, Pam Bass. CTMLS
- $539,9003 bd3 ba2.3k sqft1001 Ashley Gardens Blvd, Charleston, SC 29414For SaleMLS ID #26029443, Diane Vermillion. CTMLS
- $387,5004 bd3 ba1.7k sqft768 Bunkhouse Dr, Charleston, SC 29414For SaleMLS ID #26028245, Sarah Graham. CTMLS
- $507,5003 bd2 ba1.9k sqft2652 Doubletree Ct, Charleston, SC 29414For SaleMLS ID #26027896, Caroline Roberts. CTMLS
- $450,0003 bd4 ba1.9k sqft1565 Seabago Dr, Charleston, SC 29414For SaleMLS ID #26026461, Rita Lamar. CTMLS
- $454,5003 bd3 ba1.8k sqft1065 Ashley Gardens Blvd, Charleston, SC 29414For SaleMLS ID #26006392, Jessica Stone. CTMLS
- $411,0003 bd3 ba1.7k sqft1433 Nautical Chart Dr, Charleston, SC 29414For SaleMLS ID #26013080, Brian Peacher. CTMLS
- $329,9002 bd3 ba1.3k sqft4053 Hartland St, Charleston, SC 29414For SaleMLS ID #26030672, Elizabeth Baker. CTMLS
- $480,0003 bd3 ba1.6k sqft127 Fulmar Pl, Charleston, SC 29414For SaleMLS ID #26029374, Dee Tucker. CTMLS
