Welcome to your new home in the highly sought-after Village Green neighborhood! This charming single-story residence is nestled on a quiet cul-de-sac, and situated on a generous corner lot.Step outside your door to discover the community's shaded walking paths and inviting pool, perfect for getting outside on Charleston's finest days. Little ones can enjoy the nearby playground.Convenience is key in this prime location. Restaurants and shopping are just moments away. You are centrally located to the beach, Downtown Charleston, I-26, I-526, the airport and access to everything Charleston in every direction. You'll appreciate the convenience of the attached 2-car garage, providing ample parking and storage space. Relax and unwind in the sunroomcomplete with air conditioning, allowing you to enjoy the space year-round. Additional features include a hand built storage shed, ideal for housing tools and outdoor equipment, nice front yard and mature shade in the back, fruit trees and a 6-foot privacy fence, offering both tranquility and seclusion. Inside, the home welcomes you with freshly painted interiors, providing a blank canvas for personalization and style. Whether you're a first-time homebuyer, seeking a long-term rental investment, or an experienced investor looking to add value, this property presents an excellent opportunity. Offered as is, this home invites you to make it your own and create lasting memories in a vibrant community. Don't miss out on this fantastic chance to embrace the Village Green lifestyle - schedule your showing today!
Closed
Tax assessed value
$415,000
3251 Castleford Ct, Charleston, SC 29414
3beds
1,546sqft
Single Family Residence
Built in 1993
9,583 Square Feet Lot
$441,400 Zestimate®
$268/sqft
$2,575 Estimated rent
Home value
$441,400
$419,000 - $463,000
$2,575/mo
Zestimate® history
Owner options
List your home for rent
$2,575/mo
Rent Zestimate®
Find your next renter with Zillow Rental Manager. Plus, with online applications, you can quickly screen prospective tenants – for free.
$2,575/mo
Rent Zestimate®
Refinance and save
$2,372/mo
Est. payment
Refinancing to a lower rate could help reduce your monthly payments and save thousands over the life of the loan.
$2,372/mo
Est. payment
Explore your selling options
Work with a Zillow partner agent
Leverage their expertise and Zillow's premium Showcase listings to get your home seen by more buyers.
Get startedList with your own agent
Get your home in front of millions of buyers by listing it on Zillow.
Learn how to do itSell it yourself
Take full control of how buyers see your home on Zillow by listing For Sale by Owner (FSBO).
List your homeWhat's special
Zillow last checked:
Listing updated:
Listed by:
EXP Realty LLC
Bought with:
Coldwell Banker Comm/Atlantic Int'l
Source: CTMLS,MLS#: 24013396
Facts & features
Interior
Bedrooms & bathrooms
- Bedrooms: 3
- Bathrooms: 2
- Full bathrooms: 2
Rooms
- Room types: Family Room, Sun Room, Family, Formal Living, Sun
Cooling
- Central Air
Appliances
- Laundry: Electric Dryer Hookup, Washer Hookup
Features
- High Ceilings, Garden Tub/Shower, Walk-In Closet(s), Ceiling Fan(s), Formal Living
- Flooring: Carpet, Laminate, Luxury Vinyl, Wood
- Number of fireplaces: 1
- Fireplace features: Family Room, Gas, Gas Log, One, Wood Burning
Interior area
- Total structure area: 1,546
- Total interior livable area: 1,546 sqft
Property
Parking
- Total spaces: 2
- Parking features: Garage, Garage Door Opener
- Garage spaces: 2
Features
- Levels: One
- Stories: 1
- Entry location: Ground Level
- Patio & porch: Patio, Porch
- Exterior features: Rain Gutters, Stoop
- Fencing: Privacy,Wood
Lot
- Size: 9,583 Square Feet
- Features: 0 - .5 Acre, Cul-De-Sac, Level
Details
- Additional structures: Shed(s), Storage, Workshop
- Parcel number: 3591500006
- Special conditions: Probate Listing
Construction
Type & style
- Home type: SingleFamily
- Architectural style: Ranch
- Property subtype: Single Family Residence
Materials
- Brick Veneer, Vinyl Siding
- Foundation: Slab
Condition
- New construction: No
- Year built: 1993
Utilities & green energy
- Sewer: Public Sewer
- Water: Public
- Utilities for property: Charleston Water Service, Dominion Energy
Community & HOA
Community
- Features: Park, Pool, Trash, Walk/Jog Trails
- Security: Security System
- Subdivision: Village Green
Location
- Region: Charleston
Financial & listing details
- Price per square foot: $268/sqft
- Tax assessed value: $415,000
- Annual tax amount: $2,184
- Date on market: 5/27/2024
- Listing terms: Any
Price history
| Date | Event | Price |
|---|---|---|
| 7/15/2024 | Sold | $415,000+1.2%$268/sqft |
Source:  CTMLS #24013396 Report a problem CTMLS #24013396 Report a problem | ||
| 5/31/2024 | Contingent | $410,000$265/sqft |
Source: CTMLS #24013396 Report a problem | ||
| 5/27/2024 | Listed for sale | $410,000+203.7%$265/sqft |
Source: CTMLS #24013396 Report a problem | ||
| 3/3/2000 | Sold | $135,000$87/sqft |
Source: Public Record Report a problem | ||
Public tax history
| Year | Property taxes | Tax assessment |
|---|---|---|
| 2025 | $2,184 +75% | $16,600 +86.5% |
| 2024 | $1,248 +28.9% | $8,900 +29% |
| 2023 | $969 +6.8% | $6,900 |
| 2022 | $908 -4.4% | $6,900 |
| 2021 | $949 -3.3% | $6,900 |
| 2020 | $982 | $6,900 +20.2% |
| 2019 | $982 | $5,740 -25.8% |
| 2017 | $982 +19.9% | $7,740 |
| 2016 | $819 +4% | $7,740 |
| 2015 | $787 -3% | $7,740 |
| 2014 | $812 | -- |
| 2011 | $812 +18.3% | -- |
| 2010 | $686 -3.5% | $6,860 |
| 2009 | $711 +7.3% | $6,860 |
| 2008 | $662 -8.5% | $6,860 |
| 2006 | $724 -1% | $6,860 |
| 2005 | $731 +32.4% | $6,860 +36.1% |
| 2004 | $552 +0.9% | $5,040 |
| 2003 | $547 +1.6% | $5,040 |
| 2002 | $539 +48.7% | $5,040 +40.4% |
| 2000 | $362 | $3,590 |
Find assessor info on the county website
Neighborhood: Village Green
Nearby homes
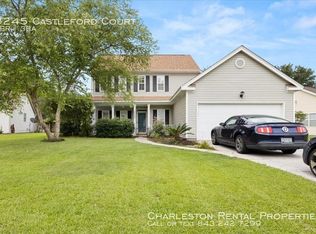
- $443,3003 bd2 ba1.9k sqft3245 Castleford Ct, Charleston, SC 29414Off Market
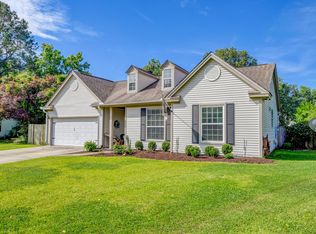
- $455,3003 bd2 ba1.4k sqft3402 Farmers Market Dr, Charleston, SC 29414Off Market
- $372,2003 bd2 ba1.2k sqft3300 Derbyshire Ct, Charleston, SC 29414Off Market
- $449,0003 bd2 ba1.6k sqft3243 Castleford Ct, Charleston, SC 29414Sold
- $472,8003 bd2 ba1.8k sqft3406 Farmers Market Dr, Charleston, SC 29414Off Market
- $387,1003 bd2 ba1.5k sqft3250 Castleford Ct, Charleston, SC 29414Off Market
- $381,7003 bd2 ba1.1k sqft3248 Castleford Ct, Charleston, SC 29414Off Market
- $438,5003 bd2 ba1.6k sqft3306 Derbyshire Ct, Charleston, SC 29414Off Market
Nearby schools
GreatSchools rating
- 8/10Drayton Hall Elementary SchoolGrades: PK-5Distance: 0.4 mi
- 4/10C. E. Williams Middle School For Creative & ScientGrades: 6-8Distance: 2.9 mi
- 7/10West Ashley High SchoolGrades: 9-12Distance: 2.7 mi
Schools provided by the listing agent
- Elementary: Drayton Hall
- Middle: C E Williams
- High: West Ashley
Source: CTMLS. This data may not be complete. We recommend contacting the local school district to confirm school assignments for this home.
Get a cash offer in 3 minutes
Find out how much your home could sell for in as little as 3 minutes with a no-obligation cash offer.
Estimated market value
$441,400
Get a cash offer in 3 minutes
Find out how much your home could sell for in as little as 3 minutes with a no-obligation cash offer.
Estimated market value
$441,400
- South Carolina
- Charleston County
- Charleston
- 29414
- Village Green
- 3251 Castleford Ct
Nearby cities
Nearby neighborhoods
Nearby zip codes
Other Charleston Topics
