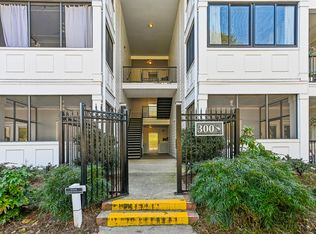
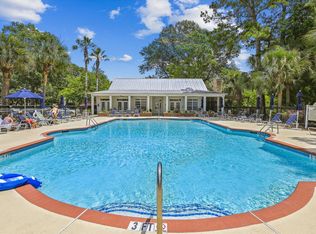
Enjoy coastal living in this spacious 3rd-floor condo featuring the largest floor plan in the community and a rare ONE-CAR GARAGE!! This well-appointed unit offers both a screened porch and a private balcony, creating multiple spaces to relax and enjoy the Lowcountry lifestyle.Located in a desirable gated community, the building includes elevator access to the 3rd floor for added convenience. The condo is just a short walk to the community pool and tennis courts, with additional amenities including walking trails, a fitness center, clubhouse, and grilling station.Ideally situated just a 5-minute drive to Folly Beach and approximately 10 minutes from downtown Charleston, this property offers the perfect blend of beach convenience, city access, and resort-style community amenities.
Active
Price cut: $20K (7/16)
$430,000
1025 Riverland Woods Pl APT 220, Charleston, SC 29412
3beds
1,440sqft
Condominium
Built in 2003
-- sqft lot
$424,400 Zestimate®
$299/sqft
$-- HOA
What's special
Private balconyRare one-car garageScreened porch
- 69 days |
- 269 |
- 12 |
Zillow last checked:
Listing updated:
Listed by:
Realty ONE Group Coastal
Source: CTMLS,MLS#: 26016808
Facts & features
Interior
Bedrooms & bathrooms
- Bedrooms: 3
- Bathrooms: 2
- Full bathrooms: 2
Rooms
- Room types: Living/Dining Combo, Laundry, Pantry
Heating
- Central
Cooling
- Central Air
Appliances
- Laundry: Laundry Room
Features
- Ceiling - Smooth, Garden Tub/Shower, Walk-In Closet(s), Ceiling Fan(s), Pantry
- Flooring: Carpet, Ceramic Tile
- Number of fireplaces: 1
- Fireplace features: Living Room, One
Interior area
- Total structure area: 1,440
- Total interior livable area: 1,440 sqft
Property
Parking
- Total spaces: 1
- Parking features: Garage, Garage Door Opener
- Garage spaces: 1
Features
- Levels: Three Or More
- Stories: 3
- Patio & porch: Screened
- Exterior features: Balcony
Lot
- Features: Level, Wooded
Details
- Parcel number: 3370000225
Construction
Type & style
- Home type: Condo
- Property subtype: Condominium
- Attached to another structure: Yes
Materials
- Brick Veneer, Cement Siding
- Foundation: Slab
- Roof: Architectural
Condition
- New construction: No
- Year built: 2003
Utilities & green energy
- Sewer: Public Sewer
- Water: Public
- Utilities for property: Dominion Energy
Community & HOA
Community
- Features: Near Public Transport, Clubhouse, Elevators, Fitness Center, Gated, Pool, RV Parking, RV / Boat Storage, Storage, Tennis Court(s), Trash, Walk/Jog Trails
- Subdivision: The Retreat at Riverland
Location
- Region: Charleston
Financial & listing details
- Price per square foot: $299/sqft
- Tax assessed value: $443,300
- Annual tax amount: $1,263
- Date on market: 6/10/2026
- Listing terms: Cash,Other
Estimated market value
$424,400
$403,000 - $446,000
$2,799/mo
Price history
| Date | Event | Price |
|---|---|---|
| 7/16/2026 | Price change | $430,000-4.4%$299/sqft |
Source:  CTMLS #26016808 Report a problem CTMLS #26016808 Report a problem | ||
| 6/10/2026 | Listed for sale | $450,000+157.1%$313/sqft |
Source: CTMLS #26016808 Report a problem | ||
| 9/1/2016 | Sold | $175,000$122/sqft |
Source: Public Record Report a problem | ||
Public tax history
| Year | Property taxes | Tax assessment |
|---|---|---|
| 2025 | $1,263 +19.7% | $10,730 +46.4% |
| 2024 | $1,054 +3.4% | $7,330 |
| 2023 | $1,020 +6.5% | $7,330 |
| 2022 | $958 -4.4% | $7,330 |
| 2021 | $1,002 -3.4% | $7,330 |
| 2020 | $1,036 | $7,330 +20% |
| 2019 | $1,036 | $6,110 -24.7% |
| 2017 | $1,036 +19.8% | $8,110 |
| 2016 | $865 +4% | $8,110 |
| 2015 | $831 -3% | $8,110 |
| 2014 | $857 | -- |
| 2011 | $857 +44% | -- |
| 2010 | $595 -73.8% | $6,140 -33.3% |
| 2009 | $2,274 +3.3% | $9,200 |
| 2008 | $2,200 +10.9% | $9,200 |
| 2006 | $1,983 -0.5% | $9,200 |
| 2005 | $1,994 +14.6% | $9,200 +40.7% |
| 2004 | $1,741 | $6,540 |
Find assessor info on the county website
Monthly payment
Est. payment
Payment breakdown
Explore the cost of this home by adjusting the details. Changes won't be saved.Climate risks
Neighborhood: 29412
Nearby schools
GreatSchools rating
- 8/10James Island Elementary SchoolGrades: PK-5Distance: 0.9 mi
- 8/10Camp Road MiddleGrades: 6-8Distance: 1.2 mi
- 9/10James Island Charter High SchoolGrades: 9-12Distance: 2.5 mi
Schools provided by the listing agent
- Elementary: James Island
- Middle: Camp Road
- High: James Island Charter
Source: CTMLS. This data may not be complete. We recommend contacting the local school district to confirm school assignments for this home.
- $390,0002 bd2 ba1.2k sqft1025 Riverland Woods Pl APT 115, Charleston, SC 29412For Sale

- $435,0003 bd2 ba1.2k sqft1025 Riverland Woods Pl APT 214, Charleston, SC 29412Sold

- $510,0003 bd2 ba1.4k sqft1025 Riverland Woods Pl APT 305, Charleston, SC 29412Sold
- $385,0002 bd2 ba1k sqft1025 Riverland Woods Pl APT 1008, Charleston, SC 29412Sold
- $415,0002 bd2 ba1.1k sqft1025 Riverland Woods Pl APT 1017, Charleston, SC 29412Sold
- $450,0002 bd2 ba1.4k sqft1025 Riverland Woods Pl APT 812, Charleston, SC 29412For Sale
- $385,0002 bd2 ba1k sqft1025 Riverland Woods Pl APT 708, Charleston, SC 29412For Sale
- $385,0002 bd2 ba1.2k sqft1025 Riverland Woods Pl APT 818, Charleston, SC 29412For Sale
A local agent can set up tours, give advice and negotiate with sellers.
Similar homes
- $385,0002 bd2 ba1.2k sqft1025 Riverland Woods Pl APT 818, Charleston, SC 29412For Sale

 MLS ID #26022006, Susie Rosen. CTMLS
 - $395,0002 bd2 ba1.2k sqft1025 Riverland Woods Pl APT 710, Charleston, SC 29412For Sale
 MLS ID #26019946, Michael E Dew. CTMLS
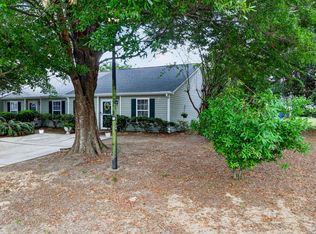
 - $435,0003 bd2 ba1.2k sqft1407 Amanda Park Ln, Charleston, SC 29412For Sale
 MLS ID #26015600, Jeff Heavner. CTMLS
 - $375,0002 bd2 ba1k sqft1317 Pinnacle Ln, Charleston, SC 29412For Sale
 MLS ID #26021883, Delicia Deen. CTMLS
 - $549,0003 bd2 ba1.2k sqft109 Sea Cotton Cir, Charleston, SC 29412For SaleMLS ID #26018305, Jennifer Pratt. CTMLS
- $355,0003 bd2 ba1.2k sqft60 Fenwick Hall Allee Aly #217, Johns Island, SC 29455For SaleMLS ID #26021856, Gail Young. CTMLS
- $254,5002 bd2 ba959 sqft1402 Camp Rd APT 9G, Charleston, SC 29412For SaleMLS ID #26016304, Katie Austin. CTMLS
- $399,0002 bd2 ba1k sqft45 Sycamore Ave APT 318, Charleston, SC 29407For SaleMLS ID #26011042, Andrew Kennedy. CTMLS
- $450,0003 bd2 ba1.2k sqft300 Bucksley Ln Unit 302, Daniel Island, SC 29492For SaleMLS ID #26013243, Katie Austin. CTMLS
- $589,5003 bd4 ba1.8k sqft815 Soaring Ln, Charleston, SC 29412For SaleMLS ID #26022139, Codey Armstrong. CTMLS
- $400,0003 bd2 ba1.3k sqft3415 Pawtucket St, Charleston, SC 29414For SaleMLS ID #26021281, Chris Facello. CTMLS
- $479,0003 bd2 ba1.4k sqft1182 Redbud Ct, Johns Island, SC 29455For SaleMLS ID #26014906, Deborah Leonard. CTMLS
- $515,0003 bd3 ba1.6k sqft3362 Berryhill Rd, Johns Island, SC 29455For SaleMLS ID #26019610, Kendra Calore. CTMLS
- $459,0003 bd3 ba1.4k sqft1322 Rosewood Ln, Mount Pleasant, SC 29464For SaleMLS ID #26017937, Gary Langhoff. CTMLS
- $420,0002 bd2 ba976 sqft271 Alexandra Dr Unit 5, Mount Pleasant, SC 29464For SaleMLS ID #26021487, Lynnette Duby. CTMLS
- $437,9003 bd3 ba1.7k sqft1433 Nautical Chart Dr, Charleston, SC 29414For SaleMLS ID #26013080, Brian Peacher. CTMLS
- $424,0002 bd2 ba1.2k sqft1533 Cambridge Lakes Dr #203D, Mount Pleasant, SC 29464For SaleMLS ID #26016322, Kim Collins. CTMLS
- $438,4002 bd2 ba1.2k sqft1565 Cambridge Lakes Dr #103E, Mount Pleasant, SC 29464For SaleMLS ID #26013759, Matt Petitte. CTMLS
- $415,0002 bd2 ba1.1k sqft1445 Cambridge Lakes Dr #206, Mount Pleasant, SC 29464For SaleMLS ID #26016403, Jese Decristofaro. CTMLS
- $369,5002 bd2 ba1.2k sqft3271 Walter Dr, Johns Island, SC 29455For SaleMLS ID #26018858, Tenna Modzelewski. CTMLS
