Skip main navigation
Active contingent
  • Price cut: $4K (6/26)
    $479,000

    1182 Redbud Ct, Johns Island, SC 29455

    3beds
    1,451sqft
    : 
    Loading
    Get pre-qualified
    Single Family Residence
    Built in 1999
    3,920 Square Feet Lot
    $473,200 Zestimate®
    $330/sqft
    $-- HOA

    What's special

    Gas log fireplaceCharming brick homeSilestone countertopsGas rangeLight filled space
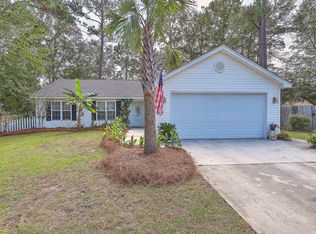
    This charming brick home sits in a cul-de-sac on a quiet street in the established Summertrees neighborhood on Johns Island.This beautifully maintained home features 3 bedrooms and 2 complete bathrooms. The primary suite has a walk in closet and updated bath. The owner added a 140 sq.ft. flex space to the suite. It is currently being used as an art studio. This light filled space would make a wonderful seating area, library or craft room. The 2nd and 3rd bedrooms share a hall bath. The welcoming living room has a gas log fireplace and bookshelves. It opens to the dining area and kitchen. The kitchen features updated appliances including a gas range and silestone countertops. French doors open to a relaxing sunporch. The owner recently installed Eze-Breeze windows making this a yearround retreat. Relax and enjoy the gorgeous enclosed garden with a patio, paths, a small pond, potting shed and sweet tool shed (don't miss the mural on the side of the shed!). The single car garage was recently updated with an epoxy floor and contains extra storage.
    46 days
    |
    930
    |
    39
    |

    Likely to sell faster than

    Zillow last checked:

    Listing updated:

    Listed by:

    Akers Ellis Real Estate LLC

    Source: CTMLS,MLS#: 26014906MLS Logo

      Facts & features

      Interior

      Bedrooms & bathrooms
      • Bedrooms: 3
      • Bathrooms: 2
      • Full bathrooms: 2
      Rooms
      • Room types: Living/Dining Combo, Sun Room, Breakfast Room, Eat-In-Kitchen, Formal Living, Foyer, Sun
      Heating
      • Heat Pump
      Cooling
      • Has cooling: Yes
      Features
      • Ceiling - Blown, Ceiling - Cathedral/Vaulted, Ceiling - Smooth, Walk-In Closet(s), Ceiling Fan(s), Eat-in Kitchen, Formal Living, Entrance Foyer
      • Flooring: Ceramic Tile
      • Windows: Window Treatments
      • Number of fireplaces: 1
      • Fireplace features: Gas, Gas Log, Great Room, One
      Interior area
      • Total structure area: 1,451
      • Total interior livable area: 1,451 sqft

      Property

      Parking
      • Total spaces: 1
      • Parking features: Garage, Off Street, Garage Door Opener
      • Garage spaces: 1
      Features
      • Levels: One
      • Stories: 1
      • Entry location: Ground Level
      • Patio & porch: Patio, Front Porch, Screened
      • Exterior features: Garden
      • Fencing: Wood
      Lot
      • Size: 3,920 Square Feet
      • Features: 0 - .5 Acre, Cul-De-Sac, Level
      Details
      • Additional structures: Shed(s), Storage
      • Parcel number: 3131300022

      Construction

      Type & style
      • Home type: SingleFamily
      • Architectural style: Ranch
      • Property subtype: Single Family Residence
      Materials
      • Brick
      • Foundation: Slab
      • Roof: Architectural
      Condition
      • New construction: No
      • Year built: 1999

      Utilities & green energy

      • Sewer: Public Sewer
      • Water: Public
      • Utilities for property: Berkeley Elect Co-Op, John IS Water Co

      Community & HOA

      Community
      • Features: Park, Walk/Jog Trails
      • Subdivision: Summertrees
      Location
      • Region: Johns Island

      Financial & listing details

      • Price per square foot: $330/sqft
      • Tax assessed value: $389,200
      • Annual tax amount: $1,438
      • Date on market: 5/22/2026
      • Listing terms: Any

        Estimated market value

        $473,200

        $450,000 - $497,000

        $2,782/mo

        Price history

        DateEventPrice
        6/26/2026Price change$479,000-0.8%$330/sqft
        Source: CTMLS #26014906 Report a problem
        5/22/2026Listed for sale$483,000+73.4%$333/sqft
        Source: CTMLS #26014906 Report a problem
        3/24/2021Listing removed--
        Source: Owner Report a problem
        2/17/2019Listing removed$278,500$192/sqft
        Source: Owner Report a problem
        1/16/2019Listed for sale$278,500+27.8%$192/sqft
        Source: Owner Report a problem
        5/30/2006Sold$218,000$150/sqft
        Source: Public Record Report a problem

        Public tax history

        YearProperty taxesTax assessment
        2025$1,438 +16.6%$10,090 +14.9%
        2024$1,234 +3.5%$8,780
        2023$1,192 +5.7%$8,780
        2022$1,128 -4.5%$8,780
        2021$1,180 -3.4%$8,780
        2020$1,222 $8,780 +15.1%
        2019$1,222 $7,630 +5.8%
        2017$1,222 +21.8%$7,210
        2016$1,003 +4.1%$7,210
        2015$963 -3.1%$7,210
        2014$994 --
        2011$994 +21.3%--
        2010$819 -3%$5,920
        2009$844 +7.5%$5,920
        2008$785 -15.2%$5,920
        2006$926 -1%$5,920
        2005$935 +35%$5,920 +49.5%
        2004$692 +1%$3,960
        2003$686 +1.7%$3,960
        2002$674 +34.5%$3,960 +65%
        2000$501 $2,400

        Find assessor info on the county website

        Monthly payment

        Est. payment

        Payment breakdown

        Explore the cost of this home by adjusting the details. Changes won't be saved.
        All calculations are estimates and provided by Zillow, Inc. for informational purposes only. Actual amounts may vary.
        HOA fees may include property taxes on listings classified as Co-Ops. Contact the listing agent and/or owner for fee details.
        Mortgage interest rates are dependent on a number of factors, including credit score, down payment, and repayment length. Interest rate data provided by Zillow Group Marketplace, Inc. as of 1/1/1970 from various mortgage lenders with which we have lead or other similar arrangements; the Estimated Payment is an average of those rates.
        See how much you could borrow to make a competitive offer.

        Climate risks

        Neighborhood: 29455

        Getting around

        3 / 100
        Car-Dependent
        25 / 100
        Somewhat Bikeable

        Nearby schools

        GreatSchools rating
        Schools provided by the listing agent
        • Elementary: Angel Oak ES 4K-1/Johns Island ES 2-5
        • Middle: Haut Gap
        • High: St. Johns

        Source: CTMLS. This data may not be complete. We recommend contacting the local school district to confirm school assignments for this home.

        A local agent can set up tours, give advice and negotiate with sellers.

        A local lender can help you make sure your offer is ready when you are.

        Browse local experts

        Similar homes

        Skip to the end of the carouselSkip to the beginning of the carousel