Welcome to your Johns Island retreat! Tucked away in the desirable Summertrees community, this charming one-story home offers the perfect blend of comfort, convenience, and outdoor living. Set on a generous corner lot, the property boasts a large backyard with plenty of room to create the outdoor space you've been dreaming of--whether that means a pool, fire pit, garden, play area, or simply a place to unwind under the Lowcountry sky.Inside, the thoughtfully designed single-level floor plan features three bedrooms and two full baths, offering easy everyday living with no stairs to navigate. The open, inviting layout provides a comfortable backdrop for both relaxing and entertaining, while the abundance of outdoor space truly sets this home apart.
Active
$475,000
1186 Redbud Ct, Johns Island, SC 29455
3beds
1,556sqft
Single Family Residence
Built in 1997
10,018 Square Feet Lot
$464,400 Zestimate®
$305/sqft
$-- HOA
What's special
Fire pitOpen inviting layoutGenerous corner lotThree bedroomsAbundance of outdoor spacePlay area
- 11 days
- 486
- 20
Zillow last checked:
Listing updated:
Listed by:
Carolina One Real Estate 843-779-8660
Source: CTMLS,MLS#: 26027162
Facts & features
Interior
Bedrooms & bathrooms
- Bedrooms: 3
- Bathrooms: 2
- Full bathrooms: 2
Rooms
- Room types: Family Room, Eat-In-Kitchen, Family
Heating
- Heat Pump
Cooling
- Central Air
Features
- Eat-in Kitchen
- Has fireplace: No
Interior area
- Total structure area: 1,556
- Total interior livable area: 1,556 sqft
Property
Features
- Levels: One
- Stories: 1
Lot
- Size: 10,018 Square Feet
- Features: 0 - .5 Acre
Details
- Parcel number: 3131300023
Construction
Type & style
- Home type: SingleFamily
- Architectural style: Ranch
- Property subtype: Single Family Residence
Condition
- New construction: No
- Year built: 1997
Utilities & green energy
- Sewer: Public Sewer
- Water: Public
- Utilities for property: Berkeley Elect Co-Op, John IS Water Co
Community & HOA
Community
- Subdivision: Summertrees
Location
- Region: Johns Island
Financial & listing details
- Price per square foot: $305/sqft
- Tax assessed value: $409,400
- Annual tax amount: $1,234
- Date on market: 10/1/2026
- Listing terms: Any,Cash,Conventional
Estimated market value
$464,400
$441,000 - $488,000
$3,019/mo
Price history
| Date | Event | Price |
|---|---|---|
| 10/1/2026 | Listed for sale | $475,000+5177.8%$305/sqft |
Source:  CTMLS #26027162 Report a problem CTMLS #26027162 Report a problem | ||
| 12/31/1996 | Sold | $9,000$6/sqft |
Source: Agent Provided Report a problem | ||
Public tax history
| Year | Property taxes | Tax assessment |
|---|---|---|
| 2025 | $1,234 +8.9% | $11,460 +43.8% |
| 2024 | $1,133 +3.5% | $7,970 |
| 2023 | $1,096 +6.1% | $7,970 |
| 2022 | $1,033 -4.4% | $7,970 |
| 2021 | $1,080 -3.4% | $7,970 |
| 2020 | $1,118 | $7,970 +19.5% |
| 2019 | $1,118 | $6,670 -23.1% |
| 2017 | $1,118 +19.6% | $8,670 |
| 2016 | $935 +4.1% | $8,670 |
| 2015 | $899 -3.1% | $8,670 |
| 2014 | $927 | -- |
| 2011 | $927 +37.2% | -- |
| 2010 | $676 -3.6% | $6,780 |
| 2009 | $701 +7.3% | $6,780 |
| 2008 | $653 -7.8% | $6,780 |
| 2006 | $709 -1% | $6,780 |
| 2005 | $716 +53.3% | $6,780 +51.3% |
| 2004 | $467 +0.9% | $4,480 |
| 2003 | $463 +1.6% | $4,480 |
| 2002 | $456 +84.5% | $4,480 +53.4% |
| 2000 | $247 | $2,920 |
Find assessor info on the county website
Monthly payment
Est. payment
Payment breakdown
Explore the cost of this home by adjusting the details. Changes won't be saved.Climate risks
Neighborhood: 29455
Nearby schools
Schools provided by the listing agent
- Elementary: Angel Oak ES 4K-1/Johns Island ES 2-5
- Middle: Haut Gap
- High: St. Johns
Source: CTMLS. This data may not be complete. We recommend contacting the local school district to confirm school assignments for this home.
Similar homes
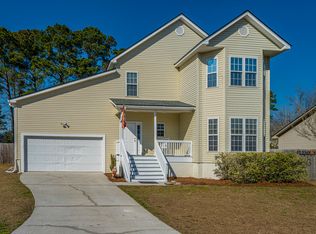
- $469,0003 bd3 ba1.5k sqft1952 Walkers Ferry Pl, Johns Island, SC 29455For Sale
 MLS ID #26027727, Quinn Knight. CTMLS
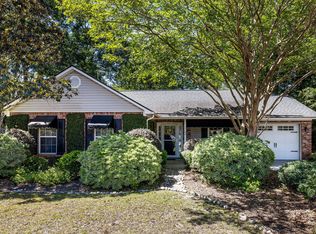
 - $469,9903 bd3 ba1.6k sqft3367 Dunwick Dr, Johns Island, SC 29455For Sale
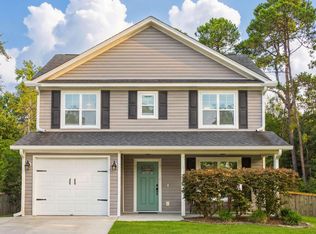 MLS ID #26026775, Natasha Viswanathan. CTMLS
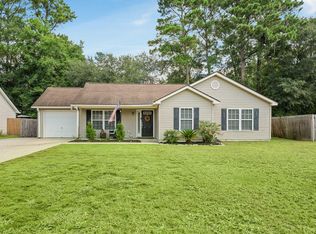
 - $400,0003 bd3 ba1.5k sqft1531 Southwick Dr, Johns Island, SC 29455For Sale
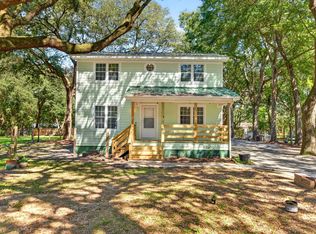 MLS ID #26027928, Kimberly Reese. CTMLS
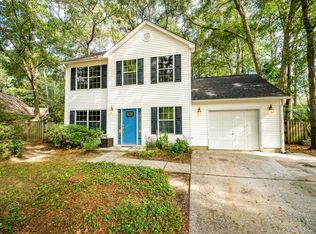
 - $500,0003 bd2 ba1.3k sqft2986 Blackfish Rd, Johns Island, SC 29455For Sale
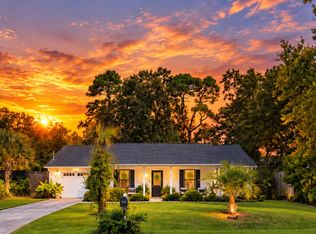 MLS ID #26026811, Marinela Doar. CTMLS
 - $465,0004 bd2 ba1.4k sqft3364 Dunwick Dr, Johns Island, SC 29455For SaleMLS ID #26024967, Nicole Lemieux. CTMLS
- $495,0003 bd2 ba1.6k sqft1633 Southwick Dr, Johns Island, SC 29455For SaleMLS ID #26022782, Bill Smith. CTMLS
- $460,0003 bd2 ba1.3k sqft1972 High Meadow St, Johns Island, SC 29455For SaleMLS ID #26026424, Julie Hallman. CTMLS
- $599,9003 bd3 ba1.6k sqft1555 Keswick Dr, Johns Island, SC 29455For SaleMLS ID #26027890, Christos Palles. CTMLS
- $475,0003 bd3 ba1.7k sqft1726 Bee Balm Rd, Johns Island, SC 29455For SaleMLS ID #26018144, Jim Grady. CTMLS
- $450,0002 bd2 ba1k sqft1627 Point Park Dr, Johns Island, SC 29455For SaleMLS ID #26028075, Matt Johnson. CTMLS
- $529,9003 bd3 ba1.8k sqft3116 Timberline Dr, Johns Island, SC 29455For SaleMLS ID #26027734, Jj Rahnamoon. CTMLS
- $419,9003 bd4 ba1.7k sqft1709 Brittlebush Ln, Johns Island, SC 29455For SaleMLS ID #26028098, Joel Cardwell. CTMLS
- $510,0003 bd3 ba1.5k sqft2967 Split Hickory Ct, Johns Island, SC 29455For SaleMLS ID #26022577, Brian Mack. CTMLS
- $540,0003 bd3 ba2k sqft3322 Tabard Rd, Johns Island, SC 29455For SaleMLS ID #26027707, Jennie Hood Emerson. CTMLS
- $485,0003 bd3 ba1.6k sqft1804 Towne St, Johns Island, SC 29455For SaleMLS ID #26015578, Morgan Wininger. CTMLS
- $420,0003 bd2 ba1.4k sqft3507 Patton Ave, Johns Island, SC 29455For SaleMLS ID #26026726, Louisa Neely. CTMLS
- $585,0003 bd3 ba2.2k sqft1171 Updyke Dr, Johns Island, SC 29455For SaleMLS ID #26027719, Margaret Todd Truluck. CTMLS
- $500,0003 bd3 ba1.8k sqft1690 Emmets Rd, Johns Island, SC 29455For SaleMLS ID #26024897, Maggie Cleveland. CTMLS
- $450,0003 bd2 ba1.4k sqft928 Leonard Dr, Johns Island, SC 29455For SaleMLS ID #26019500, Jeff Zaita. CTMLS
