Some homes ask you to slow down. This one makes it easy.Beneath a canopy of mature oaks, a charcoal brick cottage offers a quieter expression of Lowcountry living. Warm light spills from the windows, a covered front porch welcomes you home, and beyond the front door, every detail has been thoughtfully reimagined.Completely rebuilt from the studs in 2025, the home pairs the character of its established Johns Island setting with the comfort and confidence of modern construction. New electrical, plumbing, and HVAC systems form the foundation of a renovation where thoughtful design extends well beyond what meets the eye.At the heart of the home, a beautifully appointed kitchen brings together rich navy cabinetry, quartz countertops, warm brass accents, and a gas range. An oversized island creates a natural gathering place, while the adjoining living area keeps conversation flowing effortlessly from one space to the next. Whether hosting friends for dinner or enjoying a quiet evening at home, the layout feels intimate, connected, and entirely unforced. Outside, the pace shifts. A generous patio overlooks a fenced backyard framed by mature trees, where filtered sunlight and the soft rustle of leaves set the scene for slow mornings and long evenings. There's room to entertain, garden, or simply enjoy the privacy of your own outdoor retreat. With no HOA, the freedom to make the space your own is another welcome luxury. Just a short walk away, a path along an easement leads toward the banks of Church Creek. Here, the landscape opens to tidal marsh, winding water, and the graceful silhouette of an old live oak stretching toward the creek. It's a place to watch the changing tide, take in the evening light, and experience the natural beauty that makes the Lowcountry so remarkable. Inside, two bedrooms and two full bathrooms offer a comfortable balance of privacy and ease. The primary suite features a beautifully finished bath with a spacious walk-in shower, built-in bench, and double vanity, bringing a sense of understated luxury to the everyday. The location places some of the Charleston area's most beloved destinations within easy reach. The legendary Angel Oak is nearby, while the boutiques and restaurants of Freshfields Village, the waterfront atmosphere of Bohicket Marina, and the beaches and golf of Kiawah and Seabrook Islands invite weekends spent exploring. Downtown Charleston's acclaimed dining and historic streets are also an easy drive, as are the laid-back shores of Folly Beach. Yet for all that surrounds it, the greatest appeal of 1627 Point Park Drive may be what awaits at the end of the day: a beautifully renewed home beneath the oaks, a quiet backyard, and the timeless beauty of Church Creek just a short walk away. A simpler way of living, without sacrificing a thing.
Active contingent
$450,000
1627 Point Park Dr, Johns Island, SC 29455
2beds
1,055sqft
Single Family Residence
Built in 1976
0.29 Acres Lot
$435,500 Zestimate®
$427/sqft
$-- HOA
What's special
Charcoal brick cottageCovered front porchGenerous patioBeautifully finished bathOversized islandBeautifully appointed kitchenBuilt-in bench
- 13 days
- 1,436
- 109
Likely to sell faster than
Zillow last checked:
Listing updated:
Listed by:
Real Broker, LLC
Source: CTMLS,MLS#: 26028075
Facts & features
Interior
Bedrooms & bathrooms
- Bedrooms: 2
- Bathrooms: 2
- Full bathrooms: 2
Rooms
- Room types: Living/Dining Combo, Eat-In-Kitchen
Heating
- Central
Cooling
- Central Air
Appliances
- Laundry: Washer Hookup, Electric Dryer Hookup
Features
- Kitchen Island, Ceiling - Smooth, Eat-in Kitchen
- Flooring: Wood
- Has fireplace: No
Interior area
- Total structure area: 1,055
- Total interior livable area: 1,055 sqft
Property
Parking
- Parking features: Off Street
Features
- Levels: One
- Stories: 1
- Patio & porch: Patio, Front Porch
- Fencing: Back Yard
- Waterfront features: River Access
Lot
- Size: 0.29 Acres
- Features: Level, 0 - .5 Acre
Details
- Additional structures: Storage, Workshop
- Parcel number: 2530000038
Construction
Type & style
- Home type: SingleFamily
- Architectural style: Ranch
- Property subtype: Single Family Residence
Materials
- Brick Veneer
- Foundation: Crawl Space
- Roof: Architectural
Condition
- New construction: No
- Year built: 1976
Utilities & green energy
- Sewer: Public Sewer
- Water: Public
- Utilities for property: Berkeley Elect Co-Op, John IS Water Co
Community & HOA
Community
- Subdivision: Point Park Estates
Location
- Region: Johns Island
Financial & listing details
- Price per square foot: $427/sqft
- Tax assessed value: $150,000
- Annual tax amount: $2,314
- Date on market: 10/11/2026
- Listing terms: Any,Cash,Conventional,FHA,VA Loan
Estimated market value
$435,500
$414,000 - $457,000
$2,692/mo
Price history
| Date | Event | Price |
|---|---|---|
| 10/11/2026 | Listed for sale | $450,000+200%$427/sqft |
Source:  CTMLS #26028075 Report a problem | ||
| 6/3/2026 | Listing removed | $3,000$3/sqft |
Source: Zillow Rentals Report a problem | ||
| 4/24/2026 | Listed for rent | $3,000$3/sqft |
Source: Zillow Rentals Report a problem | ||
| 11/25/2025 | Listing removed | $3,000$3/sqft |
Source: Zillow Rentals Report a problem | ||
| 10/29/2025 | Price change | $3,000-9.1%$3/sqft |
Source: Zillow Rentals Report a problem | ||
| 10/6/2025 | Listed for rent | $3,300+10%$3/sqft |
Source: Zillow Rentals Report a problem | ||
| 4/3/2025 | Listing removed | $3,000$3/sqft |
Source: Zillow Rentals Report a problem | ||
| 3/20/2025 | Listed for rent | $3,000$3/sqft |
Source: Zillow Rentals Report a problem | ||
| 10/30/2023 | Sold | $150,000$142/sqft |
Source: Public Record Report a problem | ||
Public tax history
| Year | Property taxes | Tax assessment |
|---|---|---|
| 2025 | $2,314 -3.3% | $9,000 |
| 2024 | $2,393 +433.2% | $9,000 +238.3% |
| 2023 | $449 +12.4% | $2,660 |
| 2022 | $399 -3.5% | $2,660 |
| 2021 | $414 -1.9% | $2,660 |
| 2020 | $422 | $2,660 +29.1% |
| 2019 | $422 | $2,060 -49.3% |
| 2017 | $422 +17.8% | $4,060 |
| 2016 | $358 +3.3% | $4,060 |
| 2015 | $347 +8.2% | $4,060 |
| 2014 | $320 | -- |
| 2011 | $320 +43.9% | -- |
| 2010 | $223 -10% | $3,290 |
| 2009 | $247 +22.9% | $3,290 |
| 2008 | $201 +0.1% | $3,290 |
| 2006 | $201 -0.1% | $3,290 |
| 2005 | $201 -41.3% | $3,290 +37.7% |
| 2004 | $343 +1.4% | $2,390 |
| 2003 | $338 +3.1% | $2,390 |
| 2002 | $328 -0.3% | $2,390 +27.1% |
| 2000 | $329 | $1,880 |
Find assessor info on the county website
Monthly payment
Est. payment
Payment breakdown
Explore the cost of this home by adjusting the details. Changes won't be saved.Climate risks
Neighborhood: 29455
Nearby schools
Schools provided by the listing agent
- Elementary: Angel Oak ES 4K-1/Johns Island ES 2-5
- Middle: Haut Gap
- High: St. Johns
Source: CTMLS. This data may not be complete. We recommend contacting the local school district to confirm school assignments for this home.

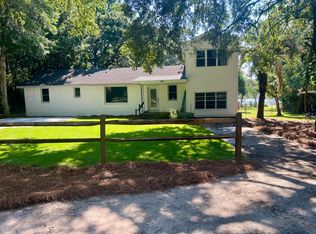
Similar homes
- $525,0003 bd2 ba1k sqft3285 Peyton St, Johns Island, SC 29455For Sale
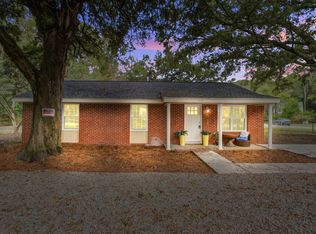
 MLS ID #26028406, Julia Donovan. CTMLS
- $455,0003 bd2 ba1.3k sqft1972 High Meadow St, Johns Island, SC 29455For Sale
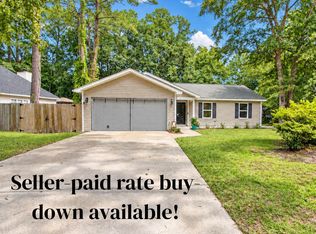 MLS ID #26026424, Julie Hallman. CTMLS
- $450,0003 bd2 ba1.4k sqft928 Leonard Dr, Johns Island, SC 29455For Sale
 MLS ID #26019500, Jeff Zaita. CTMLS
- $499,9993 bd2 ba1.2k sqft6037 Chisolm Rd, Johns Island, SC 29455For Sale
 MLS ID #26017087, Daniel Tsveer. CTMLS
- $465,0004 bd2 ba1.4k sqft3364 Dunwick Dr, Johns Island, SC 29455For SaleMLS ID #26024967, Nicole Lemieux. CTMLS
- $420,0003 bd2 ba1.4k sqft3507 Patton Ave, Johns Island, SC 29455For SaleMLS ID #26026726, Louisa Neely. CTMLS
- $435,0003 bd2 ba1.4k sqft3572 Berryhill Rd, Johns Island, SC 29455For SaleMLS ID #26024698, Robin Windham. CTMLS
- $400,0003 bd3 ba1.5k sqft1531 Southwick Dr, Johns Island, SC 29455For SaleMLS ID #26027928, Kimberly Reese. CTMLS
- $469,0003 bd3 ba1.5k sqft1952 Walkers Ferry Pl, Johns Island, SC 29455For SaleMLS ID #26027727, Quinn Knight. CTMLS
- $374,9002 bd2 ba1.1k sqft3455 Cynthia Dr, Johns Island, SC 29455For SaleMLS ID #26025469, Chrissy Copple. CTMLS
- $460,0003 bd2 ba1.5k sqft1186 Redbud Ct, Johns Island, SC 29455For SaleMLS ID #26027162, Casie Benton. CTMLS
- $499,0003 bd3 ba1.5k sqft1733 Towne St, Johns Island, SC 29455For SaleMLS ID #26028963, Jj Rahnamoon. CTMLS
- $450,0003 bd2 ba1.5k sqft538 River Rd, Johns Island, SC 29455For SaleMLS ID #26017202, Andy Herring. CTMLS
- $484,9004 bd2 ba1.4k sqft2782 Evans Way, Johns Island, SC 29455For SaleMLS ID #26027679, Peter Kouten. CTMLS
- $500,0003 bd2 ba1.3k sqft2986 Blackfish Rd, Johns Island, SC 29455For SaleMLS ID #26026811, Marinela Doar. CTMLS
- $374,9003 bd2 ba1.2k sqft1986 Raina St, Johns Island, SC 29455For SaleMLS ID #26016767, Corey Elliott. CTMLS
- $329,0003 bd1 ba1.1k sqft3445 Hobson Dr, Johns Island, SC 29455For SaleMLS ID #26022504, Jim Hart. CTMLS
- $519,0003 bd2 ba1k sqft628 Semaht St, Charleston, SC 29412For SaleMLS ID #26028825, Joshua Perry. CTMLS
- $545,0003 bd3 ba1.3k sqft3658 Barton St, Johns Island, SC 29455For SaleMLS ID #26027698, Duncan Bradford. CTMLS
- $500,0003 bd3 ba1.5k sqft2967 Split Hickory Ct, Johns Island, SC 29455For SaleMLS ID #26022577, Brian Mack. CTMLS
