Skip main navigation
Closed
Street View
  • $583,300

    6084 Overlook Dr, Johns Island, SC 29455

    5beds
    2,002sqft
    Single Family Residence
    Built in 1964
    0.26 Acres Lot
    $583,300 Zestimate®
    $291/sqft
    $3,249 Estimated rent

    Home value

    $583,300

    $507,000 - $671,000

    $3,249/mo

    Zestimate® history
    Loading
    Loading...

    Owner options

    List your home for rent

    $3,249/mo

    Rent Zestimate®

    Find your next renter with Zillow Rental Manager. Plus, with online applications, you can quickly screen prospective tenants – for free.

    Learn more

    $3,249/mo

    Rent Zestimate®

    Refinance and save

    $3,284/mo

    Est. payment

    Refinancing to a lower rate could help reduce your monthly payments and save thousands over the life of the loan.

    See today's rates

    $3,284/mo

    Est. payment

    Explore your selling options

    Work with a Zillow partner agent

    Leverage their expertise and Zillow's premium Showcase listings to get your home seen by more buyers.

    Get started

    List with your own agent

    Get your home in front of millions of buyers by listing it on Zillow.

    Learn how to do it

    Sell it yourself

    Take full control of how buyers see your home on Zillow by listing For Sale by Owner (FSBO).

    List your home

    What's special

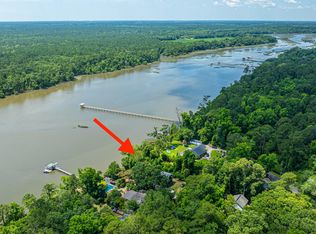
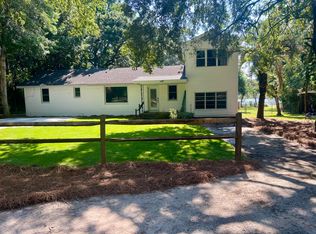
    Welcome to your new deep waterfront home located in a peaceful neighborhood on Johns Island! As you approach the home, you'll be greeted by a spacious front porch, perfect for enjoying the beautiful scenery. But that's just the beginning of what this home has to offer.As you step inside, you'll immediately be greeted by an inviting living room, complete with a cozy wood-burning fireplace, perfect for chilly evenings.The kitchen is another standout feature of this home, boasting ample storage space to accommodate all your cooking needs. There's even an office space or flex room, perfect for those who work from home or need a designated area for hobbies or relaxation.The master bedroom is a serene retreat. You'll love the original wood that lies beneath the carpets, adding to the home's character and charm. The laundry room is conveniently located nearby, making laundry day a breeze. This 5-bedroom, 2-bath home is within walking distance of the elementary and high school, making it the perfect location for families with children. This open floor plan is perfect for entertaining guests, and the oversized yard offers plenty of space for kids and pets to play. And with this waterfront location, you'll have access to even more outdoor activities. Don't miss out on the opportunity to make this charming home your own, complete with waterfront views. Come and see all that it has to offer today! Seller selling "as is."

    This property is off market, which means it's not currently listed for sale or rent on Zillow. This may be different from what's available on other websites or public sources.
    Zillow last checked:

    Listing updated:

    Listed by:

    Keller Williams Realty Charleston

    Bought with:

    Keller Williams Realty Charleston

    Source: CTMLS,MLS#: 23003534MLS Logo

    Facts & features

    Interior

    Bedrooms & bathrooms
    • Bedrooms: 5
    • Bathrooms: 2
    • Full bathrooms: 2
    Heating
    • Electric
    Cooling
    • Central Air
    Appliances
    • Laundry: Washer Hookup, Laundry Room
    Features
    • Ceiling - Smooth, Ceiling Fan(s), Eat-in Kitchen
    • Flooring: Carpet, Wood
    • Number of fireplaces: 1
    • Fireplace features: Living Room, One
    Interior area
    • Total structure area: 2,002
    • Total interior livable area: 2,002 sqft

    Property

    Features
    • Levels: Two
    • Stories: 1
    • Waterfront features: Marshfront, Waterfront
    Lot
    • Size: 0.26 Acres
    • Features: 0 - .5 Acre

    Construction

    Type & style
    • Home type: SingleFamily
    • Architectural style: Traditional
    • Property subtype: Single Family Residence
    Materials
    • Vinyl Siding
    • Foundation: Slab
    • Roof: Asphalt
    Condition
    • New construction: No
    • Year built: 1964

    Utilities & green energy

    • Sewer: Septic Tank
    • Water: Private
    • Utilities for property: Berkeley Elect Co-Op, John IS Water Co

    Community & neighborhood

    Location
    • Region: Johns Island
    • Subdivision: Point Park Estates

    Other

    Other facts
    • Listing terms: Cash,Conventional,FHA,VA Loan

    Price history

    DateEventPrice
    7/7/2023Sold$600,000$300/sqft
    Source: CTMLS #23003534 Report a problem
    4/25/2023Listing removed--
    Source: CTMLS #23003534 Report a problem
    3/8/2023Price change$600,000-14.3%$300/sqft
    Source: CTMLS #23003534 Report a problem
    2/17/2023Listed for sale$700,000$350/sqft
    Source: CTMLS #23003534 Report a problem

    Public tax history

    Tax history is unavailable.

    Neighborhood: 29455

    Nearby schools

    GreatSchools rating
    Schools provided by the listing agent
    • Elementary: Angel Oak
    • Middle: Haut Gap
    • High: St. Johns

    Source: CTMLS. This data may not be complete. We recommend contacting the local school district to confirm school assignments for this home.

    Get a cash offer in 3 minutes
    Find out how much your home could sell for in as little as 3 minutes with a no-obligation cash offer.
    Estimated market value
    $583,300
    Get a cash offer in 3 minutes
    Find out how much your home could sell for in as little as 3 minutes with a no-obligation cash offer.
    Estimated market value
    $583,300