Welcome to 3285 Peyton Street, a brick ranch with three bedrooms and two baths on 0.79 acres in Island Estates. The seller has completed a full round of updates, including a new roof, new HVAC unit, new appliances, new water heater, and new doors and windows throughout. Fresh insulation was added in the attic of the main house, so the major systems and the building envelope are already taken care of. Inside, the kitchen and bathrooms have both been updated, new flooring runs through the home, and fresh paint gives every room a clean, bright feel. Outside, a new $40k driveway leads to the detached two-car garage, which has a new roof, new siding, new drywall, new lighting, and one new garage door.A large Grand Live Oak anchors the front yard, and the partially fenced, private lot offers room to garden, play, or relax in the shade. Peyton Street sits just off Main Road within the city limits of Charleston, which puts Maybank Highway close by, where new restaurants, shops, and medical offices continue to open. Johns Island County Park is a few minutes away and Downtown Charleston is about 20 minutes from your door.
Active
$525,000
3285 Peyton St, Johns Island, SC 29455
3beds
1,075sqft
Single Family Residence
Built in 1975
0.44 Acres Lot
$504,100 Zestimate®
$488/sqft
$-- HOA
What's special
Detached two-car garageBrick ranchPartially fenced private lotNew roofNew water heaterNew hvac unitOne new garage door
- 32 days
- 277
- 16
Zillow last checked:
Listing updated:
Listed by:
Coldwell Banker Comm/Atlantic Int'l
Source: CTMLS,MLS#: 26028406
Facts & features
Interior
Bedrooms & bathrooms
- Bedrooms: 3
- Bathrooms: 2
- Full bathrooms: 2
Rooms
- Room types: Eat-In-Kitchen, Laundry
Heating
- Electric, Forced Air
Cooling
- Central Air
Appliances
- Laundry: Washer Hookup, Electric Dryer Hookup, Laundry Room
Features
- Ceiling - Smooth, Eat-in Kitchen
- Flooring: Ceramic Tile, Wood
- Has fireplace: No
Interior area
- Total structure area: 1,075
- Total interior livable area: 1,075 sqft
Property
Parking
- Total spaces: 2
- Parking features: Detached, Off Street, Garage
- Garage spaces: 2
Features
- Levels: One
- Stories: 1
- Patio & porch: Front Porch
- Fencing: Partial,Privacy,Chain Link
Lot
- Size: 0.44 Acres
- Features: .5 - 1 Acre
Details
- Parcel number: 2791000060
Construction
Type & style
- Home type: SingleFamily
- Architectural style: Traditional
- Property subtype: Single Family Residence
Materials
- Brick Veneer
- Foundation: Slab
- Roof: Asphalt
Condition
- New construction: No
- Year built: 1975
Utilities & green energy
- Sewer: Public Sewer
- Water: Public
Community & HOA
Community
- Features: Trash
- Subdivision: Island Estates
Location
- Region: Johns Island
Financial & listing details
- Price per square foot: $488/sqft
- Tax assessed value: $306,600
- Annual tax amount: $2,573
- Date on market: 10/15/2026
- Listing terms: Cash,Conventional,FHA,VA Loan
Estimated market value
$504,100
$479,000 - $529,000
$2,408/mo
Price history
| Date | Event | Price |
|---|---|---|
| 10/15/2026 | Listed for sale | $525,000+275%$488/sqft |
Source:  CTMLS #26028406 Report a problem | ||
| 11/21/2016 | Listing removed | $139,999$130/sqft |
Source: AgentOwned Charleston Group #16020585 Report a problem | ||
| 8/29/2016 | Price change | $139,999-3.4%$130/sqft |
Source: AgentOwned Charleston Group #16020585 Report a problem | ||
| 8/2/2016 | Listed for sale | $145,000+100.7%$135/sqft |
Source: AgentOwned Charleston Group #16020585 Report a problem | ||
| 1/18/2000 | Sold | $72,250$67/sqft |
Source: Public Record Report a problem | ||
Public tax history
| Year | Property taxes | Tax assessment |
|---|---|---|
| 2025 | $2,573 +405.1% | $8,460 +190.7% |
| 2024 | $509 +2.8% | $2,910 |
| 2023 | $496 +12.6% | $2,910 |
| 2022 | $440 -3.8% | $2,910 |
| 2021 | $458 -2.9% | $2,910 |
| 2020 | $471 | $2,910 +28.8% |
| 2019 | $471 | $2,260 -46.9% |
| 2017 | $471 -25.5% | $4,260 -33.3% |
| 2016 | $633 -62.8% | $6,390 |
| 2015 | $1,701 +4.6% | $6,390 |
| 2014 | $1,627 | -- |
| 2011 | $1,627 +16.5% | -- |
| 2010 | $1,396 -1.8% | $5,590 |
| 2009 | $1,421 +3.2% | $5,590 |
| 2008 | $1,376 -4.3% | $5,590 -14.7% |
| 2006 | $1,438 +126.5% | $6,550 +50.2% |
| 2005 | $635 +42.5% | $4,360 +86.3% |
| 2004 | $446 +0.9% | $2,340 |
| 2003 | $442 +1.5% | $2,340 |
| 2002 | $435 +9.3% | $2,340 +30% |
| 2000 | $398 | $1,800 |
Find assessor info on the county website
Monthly payment
Est. payment
Payment breakdown
Explore the cost of this home by adjusting the details. Changes won't be saved.Climate risks
Neighborhood: Dunmovin
Nearby schools
Schools provided by the listing agent
- Elementary: Angel Oak ES 4K-1/Johns Island ES 2-5
- Middle: Haut Gap
- High: St. Johns
Source: CTMLS. This data may not be complete. We recommend contacting the local school district to confirm school assignments for this home.
- $364,2003 bd2 ba1.6k sqft3289 Peyton St, Johns Island, SC 29455Off Market
- $270,2003 bd1 ba1.2k sqft1671 Brownswood Rd, Johns Island, SC 29455Off Market
- $350,5004 bd2 ba1.9k sqft1667 Brownswood Rd, Johns Island, SC 29455Off Market
- $318,5003 bd2 ba1.2k sqft1675 Brownswood Rd, Johns Island, SC 29455Off Market

Similar homes
- $485,0003 bd2 ba1.4k sqft1957 High Meadow St, Johns Island, SC 29455For Sale

 MLS ID #26030432, Laura Davis. CTMLS
- $450,0003 bd2 ba1.4k sqft1952 Gasque St, Johns Island, SC 29455For Sale
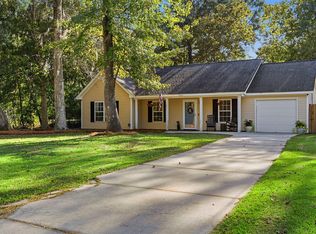 MLS ID #26030521, Sarah Ellen Lacke. CTMLS
- $500,0003 bd2 ba1.6k sqft3033 Grand Bay Ln, Johns Island, SC 29455For Sale
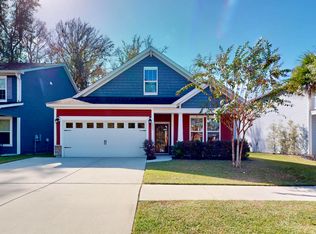 MLS ID #26030072, Alex Rogers. CTMLS
- $450,0003 bd2 ba1.3k sqft1972 High Meadow St, Johns Island, SC 29455For Sale
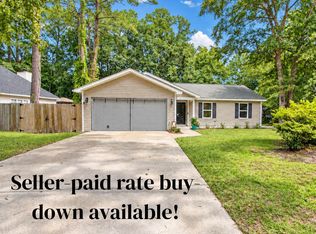 MLS ID #26026424, Julie Hallman. CTMLS
- $465,0003 bd2 ba1.4k sqft3256 Dunwick Dr, Johns Island, SC 29455For SaleMLS ID #26030324, Ryan Straup. CTMLS
- $465,0004 bd2 ba1.4k sqft3364 Dunwick Dr, Johns Island, SC 29455For SaleMLS ID #26024967, Nicole Lemieux. CTMLS
- $499,0003 bd3 ba1.6k sqft1391 Thin Pine Dr, Johns Island, SC 29455For SaleMLS ID #26029052, Mary Buty Johnson. CTMLS
- $450,0002 bd2 ba1k sqft1627 Point Park Dr, Johns Island, SC 29455For SaleMLS ID #26028075, Matt Johnson. CTMLS
- $465,0003 bd3 ba1.5k sqft1952 Walkers Ferry Pl, Johns Island, SC 29455For SaleMLS ID #26027727, Quinn Knight. CTMLS
- $475,0004 bd2 ba1.4k sqft2782 Evans Way, Johns Island, SC 29455For SaleMLS ID #26027679, Peter Kouten. CTMLS
- $420,0003 bd2 ba1.4k sqft3507 Patton Ave, Johns Island, SC 29455For SaleMLS ID #26026726, Louisa Neely. CTMLS
- $400,0003 bd3 ba1.5k sqft1531 Southwick Dr, Johns Island, SC 29455For SaleMLS ID #26027928, Kimberly Reese. CTMLS
- $450,0003 bd2 ba1.5k sqft1186 Redbud Ct, Johns Island, SC 29455For SaleMLS ID #26027162, Casie Benton. CTMLS
- $545,0003 bd3 ba1.3k sqft3658 Barton St, Johns Island, SC 29455For SaleMLS ID #26027698, Duncan Bradford. CTMLS
- $499,0003 bd3 ba1.5k sqft1733 Towne St, Johns Island, SC 29455For SaleMLS ID #26028963, Jj Rahnamoon. CTMLS
- $374,9002 bd2 ba1.1k sqft3455 Cynthia Dr, Johns Island, SC 29455For SaleMLS ID #26025469, Chrissy Copple. CTMLS
- $430,0003 bd2 ba1.4k sqft928 Leonard Dr, Johns Island, SC 29455For SaleMLS ID #26019500, Jeff Zaita. CTMLS
- $495,0003 bd3 ba1.5k sqft2967 Split Hickory Ct, Johns Island, SC 29455For SaleMLS ID #26022577, Brian Mack. CTMLS
- $309,0003 bd1 ba1.1k sqft3445 Hobson Dr, Johns Island, SC 29455For SaleMLS ID #26022504, Jim Hart. CTMLS
- $374,9003 bd2 ba1.2k sqft1986 Raina St, Johns Island, SC 29455For SaleMLS ID #26016767, Corey Elliott. CTMLS
