Welcome to 3445 Hobson Drive, where privacy, space, and convenience come together in the heart of Johns Island. Situated on a beautiful 0.52-acre lot surrounded by mature trees, this charming 3-bedroom, 1-bath home offers approximately 1,180 square feet of comfortable living space along with a bright sunroom overlooking the expansive backyard.Built in 1972, this property provides the perfect opportunity to enjoy peaceful Lowcountry living with room to make it your own. With no HOA, you'll have the freedom to park your boat, RV, or other recreational vehicles, and the generous lot offers plenty of space for future additions, a workshop, pool, or outdoor entertaining area.Conveniently located just minutes from shopping, restaurants, parks, and everything Johns Island has to offer, you'll also enjoy easy access to Charleston, Kiawah Island, Seabrook Island, and some of the area's most beautiful beaches. Whether you're looking for your first home, an investment opportunity, or a property with room to grow, 3445 Hobson Drive offers the perfect blend of nature, privacy, and accessibility.
Active contingent
Price cut: $30K (9/10)
$329,000
3445 Hobson Dr, Johns Island, SC 29455
3beds
1,180sqft
Single Family Residence
Built in 1972
0.52 Acres Lot
$320,700 Zestimate®
$279/sqft
$-- HOA
What's special
Surrounded by mature trees
- 75 days
- 1,576
- 113
Zillow last checked:
Listing updated:
Listed by:
Nexthome Lowcountry
Source: CTMLS,MLS#: 26022504
Facts & features
Interior
Bedrooms & bathrooms
- Bedrooms: 3
- Bathrooms: 1
- Full bathrooms: 1
Rooms
- Room types: Sun Room, Eat-In-Kitchen, Formal Living, Laundry, Sun
Cooling
- Window Unit(s)
Appliances
- Laundry: Electric Dryer Hookup, Washer Hookup, Laundry Room
Features
- Ceiling Fan(s), Eat-in Kitchen, Formal Living
- Flooring: Carpet, Ceramic Tile
- Has fireplace: No
Interior area
- Total structure area: 1,180
- Total interior livable area: 1,180 sqft
Property
Parking
- Parking features: Off Street
Features
- Levels: One
- Stories: 1
- Entry location: Ground Level
- Fencing: Chain Link,Partial
Lot
- Size: 0.52 Acres
- Features: .5 - 1 Acre, 0 - .5 Acre, Level
Details
- Additional structures: Shed(s)
- Parcel number: 2791600043
Construction
Type & style
- Home type: SingleFamily
- Architectural style: Ranch,Traditional
- Property subtype: Single Family Residence
Materials
- Brick, Brick Veneer
- Foundation: Crawl Space
- Roof: Architectural
Condition
- New construction: No
- Year built: 1972
Utilities & green energy
- Sewer: Septic Tank
- Water: Public
- Utilities for property: Berkeley Elect Co-Op, John IS Water Co
Community & HOA
Community
- Subdivision: Stafford Heights
Location
- Region: Johns Island
Financial & listing details
- Price per square foot: $279/sqft
- Tax assessed value: $282,000
- Annual tax amount: $523
- Date on market: 8/7/2026
- Listing terms: Any,Cash,Conventional,FHA,VA Loan
Estimated market value
$320,700
$305,000 - $337,000
$2,418/mo
Price history
| Date | Event | Price |
|---|---|---|
| 9/18/2026 | Pending sale | $329,000$279/sqft |
Source:  NextHome #26022504 Report a problem NextHome #26022504 Report a problem | ||
| 9/10/2026 | Price change | $329,000-8.4%$279/sqft |
Source:  CTMLS #26022504 Report a problem CTMLS #26022504 Report a problem | ||
| 8/20/2026 | Price change | $359,000-5.3%$304/sqft |
Source: CTMLS #26022504 Report a problem | ||
| 8/7/2026 | Listed for sale | $379,000$321/sqft |
Source: CTMLS #26022504 Report a problem | ||
Public tax history
| Year | Property taxes | Tax assessment |
|---|---|---|
| 2025 | $523 +9.1% | $5,630 +93.5% |
| 2024 | $480 +2% | $2,910 |
| 2023 | $470 +11.8% | $2,910 |
| 2022 | $421 -3.7% | $2,910 |
| 2021 | $437 -2% | $2,910 |
| 2020 | $445 | $2,910 +28.2% |
| 2019 | $445 | $2,270 -46.8% |
| 2017 | $445 -20.2% | $4,270 |
| 2016 | $558 +4.4% | $4,270 |
| 2015 | $535 +3.1% | $4,270 |
| 2014 | $519 | -- |
| 2011 | $519 +5.4% | -- |
| 2010 | $492 -4.7% | $4,380 |
| 2009 | $516 +15.7% | $4,380 |
| 2008 | $446 -10.3% | $4,380 |
| 2006 | $497 -0.1% | $4,380 |
| 2005 | $498 +43.4% | $4,380 +80.2% |
| 2004 | $347 +1.4% | $2,430 |
| 2003 | $342 +3.1% | $2,430 |
| 2002 | $332 -3.9% | $2,430 +20.9% |
| 2000 | $345 | $2,010 |
Find assessor info on the county website
Monthly payment
Est. payment
Payment breakdown
Explore the cost of this home by adjusting the details. Changes won't be saved.Climate risks
Neighborhood: 29455
Nearby schools
Schools provided by the listing agent
- Elementary: Angel Oak ES 4K-1/Johns Island ES 2-5
- Middle: Haut Gap
- High: St. Johns
Source: CTMLS. This data may not be complete. We recommend contacting the local school district to confirm school assignments for this home.
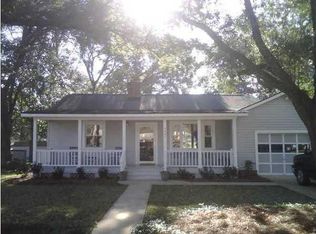
Similar homes
- $385,0002 bd2 ba1.1k sqft3455 Cynthia Dr, Johns Island, SC 29455For Sale
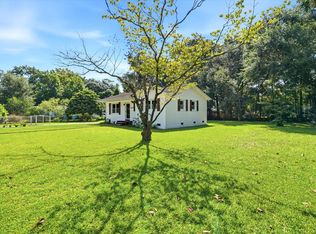
 MLS ID #26025469, Chrissy Copple. CTMLS
 - $435,0003 bd2 ba1.4k sqft3572 Berryhill Rd, Johns Island, SC 29455For Sale
 MLS ID #26024698, Robin Windham. CTMLS
 - $349,0003 bd2 ba1.5k sqft1357 Brownswood Rd, Johns Island, SC 29455For Sale
 MLS ID #26021082, Tony Deaton. CTMLS
 - $325,0003 bd1 ba1.1k sqft1911 Sallie St, Charleston, SC 29412For Sale
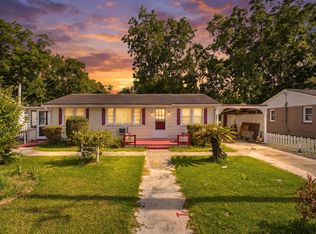 MLS ID #26021261, Troy Capps. CTMLS
 - $420,0003 bd2 ba1.4k sqft3507 Patton Ave, Johns Island, SC 29455For SaleMLS ID #26026726, Louisa Neely. CTMLS
- $300,0003 bd2 ba1k sqft4732 Fetteressa Ave, North Charleston, SC 29418For SaleMLS ID #26028707, Katie Frederick. CTMLS
- $330,0003 bd3 ba1.7k sqft3220 Bonanza Rd, Charleston, SC 29414For SaleMLS ID #26020980, Lisa Horan. CTMLS
- $329,0003 bd2 ba1.3k sqft2213 Pinehurst Ave, Charleston, SC 29414For SaleMLS ID #26001059, Jim Hart. CTMLS
- $350,0003 bd1 ba955 sqft1733 Etheridge Rd, Wadmalaw Island, SC 29487For SaleMLS ID #26000967, Karly Mccormack. CTMLS
- $450,0003 bd2 ba1.4k sqft928 Leonard Dr, Johns Island, SC 29455For SaleMLS ID #26019500, Jeff Zaita. CTMLS
- $425,0004 bd2 ba1.7k sqft2961 Hut Rd, Johns Island, SC 29455For SaleMLS ID #26025931, Jennifer Finger Krause. CTMLS
- $375,0003 bd2 ba1.2k sqft2201 Pinehurst Ave, Charleston, SC 29414For SaleMLS ID #26017118, John Cowan. CTMLS
- $369,9003 bd1 ba1.2k sqft1932 Sunnyvale Ave, Charleston, SC 29414For SaleMLS ID #26026567, Blake Leonhardt. CTMLS
- $332,9003 bd2 ba1.1k sqft4239 Paramount Dr, North Charleston, SC 29405For SaleMLS ID #26027106, Andrew Broome. CTMLS
- $299,0003 bd2 ba1.2k sqft4220 Oakridge Dr, North Charleston, SC 29418For SaleMLS ID #26024070, Ashley Cochran. CTMLS
- $329,9003 bd2 ba1.4k sqft4901 Boykin Dr, Charleston, SC 29420For SaleMLS ID #26023989, Ryan Weekley. CTMLS
- $359,9003 bd2 ba1.5k sqft5823 Drayton St, Ravenel, SC 29470For SaleMLS ID #26025607, Ashley Kerr. CTMLS
- $425,0004 bd2 ba1.7k sqft(Undisclosed Address), Johns Island, SC 29455For SaleMLS ID #26025942, Jennifer Finger Krause. CTMLS
- $325,0004 bd2 ba1.3k sqft7667 Mendelwood Dr, North Charleston, SC 29418For SaleMLS ID #26024169, Janea Mccoy. CTMLS
- $337,0003 bd2 ba1.5k sqft8340 Witsell St, Charleston, SC 29406For SaleMLS ID #26025826, Lorena Dolan. CTMLS
