This is the perfect ranch home if you are looking to move to Johns Island. Welcome to 2986 Blackfish Rd, perfectly situated one block from Whitney Lake and Maybank Hwy with no HOA. Greeted by a charming front porch, this home has 1,340 sq ft, 3 bedrooms and 2 full baths with thoughtful interior upgrades and a new screened in porch that overlooks the spacious backyard. At just under a 1/4 acre lot, the home's location is ideal for commuting on and off the island with multiple entry points. Interior upgrades include all new interior paint and trim, plumbing fixtures in the kitchen and baths, luxury vinyl tile throughout (except laundry room)tile flooring in the guest bath, upgraded light fixtures and fans. And if you are looking for an island hangout at home to unwind or entertain, head to the garage where the space has been turned into a bar. An additional electrical panel and outlets were added to the garage along with a new garage door and opener. A window A/C/heating unit was installed so you can enjoy this space all year long. The bar is not permanently fixed to the floor so it can easily convert back to a garage if needed. A shed with a new slab foundation was added last year along with a stock tank pool for hot summer days, or add an immersion heater to make it into a hot tub to use all year long. This is ideal Johns Island living with modern conveniences nearby, but hidden enough to feel private. You can walk one block to Whitney Lake with multiple walking paths to that area and the nearby Trophy Lake. A longer walk or golf ride will take you to Crown Commons featuring great cafes, restaurants, salons and more. 20 minutes to Downtown Charleston and Kiawah and 30 minutes to Folly Beach with multiple entry points make this location ideal for getting on, off and through the island. Perfect as a starter home, retirement home and everything in between, this makes a great place to call Johns Island home!
Active contingent
$500,000
2986 Blackfish Rd, Johns Island, SC 29455
3beds
1,340sqft
Single Family Residence
Built in 2006
10,454 Square Feet Lot
$491,300 Zestimate®
$373/sqft
$-- HOA
What's special
- 16 days
- 1,860
- 143
Likely to sell faster than
Zillow last checked:
Listing updated:
Listed by:
The Firm Real Estate Company
Source: CTMLS,MLS#: 26026811
Facts & features
Interior
Bedrooms & bathrooms
- Bedrooms: 3
- Bathrooms: 2
- Full bathrooms: 2
Rooms
- Room types: Family Room, Office, Dining Room, Eat-In-Kitchen, Family, Pantry, Separate Dining
Heating
- Electric, Heat Pump
Cooling
- Central Air, Window Unit(s)
Features
- High Ceilings, Ceiling - Cathedral/Vaulted, Ceiling - Smooth, Ceiling Fan(s), Eat-in Kitchen, Pantry
- Flooring: Ceramic Tile, Luxury Vinyl
- Doors: Some Storm Door(s)
- Windows: Storm Window(s), Window Treatments
- Has fireplace: No
Interior area
- Total structure area: 1,340
- Total interior livable area: 1,340 sqft
Property
Parking
- Total spaces: 1
- Parking features: Garage, Garage Door Opener
- Garage spaces: 1
Features
- Levels: One
- Stories: 1
- Entry location: Ground Level
- Patio & porch: Screened, Front Porch
- Has private pool: Yes
- Pool features: Above Ground
- Fencing: Wood
Lot
- Size: 10,454 Square Feet
- Features: 0 - .5 Acre
Details
- Additional structures: Shed(s)
- Parcel number: 3131400025
Construction
Type & style
- Home type: SingleFamily
- Architectural style: Ranch
- Property subtype: Single Family Residence
Materials
- Vinyl Siding
- Foundation: Slab
- Roof: Architectural
Condition
- New construction: No
- Year built: 2006
Utilities & green energy
- Sewer: Public Sewer
- Water: Public
- Utilities for property: Berkeley Elect Co-Op, Charleston Water Service, John IS Water Co
Community & HOA
Community
- Features: Walk/Jog Trails
- Subdivision: Tremont
Location
- Region: Johns Island
Financial & listing details
- Price per square foot: $373/sqft
- Tax assessed value: $429,000
- Annual tax amount: $2,249
- Date on market: 9/26/2026
- Listing terms: Any
Estimated market value
$491,300
$467,000 - $516,000
$2,678/mo
Price history
| Date | Event | Price |
|---|---|---|
| 10/2/2026 | Listed for sale | $500,000+16.6%$373/sqft |
Source:  CTMLS #26026811 Report a problem CTMLS #26026811 Report a problem | ||
| 3/8/2023 | Sold | $429,000+0.9%$320/sqft |
Source: CTMLS #23001306 Report a problem | ||
| 1/21/2023 | Contingent | $425,000$317/sqft |
Source: CTMLS #23001306 Report a problem | ||
| 1/19/2023 | Listed for sale | $425,000+32.8%$317/sqft |
Source: CTMLS #23001306 Report a problem | ||
| 3/24/2021 | Sold | $320,000+4.9%$239/sqft |
Source: CTMLS #21006192 Report a problem | ||
| 3/9/2021 | Listed for sale | $305,000+7%$228/sqft |
Source: CTMLS #21006192 Report a problem | ||
| 9/28/2020 | Sold | $285,000+1.8%$213/sqft |
Source: CTMLS #20024043 Report a problem | ||
| 9/1/2020 | Pending sale | $280,000$209/sqft |
Source: AgentOwned Charleston Group #20024043 Report a problem | ||
| 8/31/2020 | Listed for sale | $280,000+27.6%$209/sqft |
Source: AgentOwned Charleston Group #20024043 Report a problem | ||
| 1/18/2019 | Listing removed | $1,650$1/sqft |
Source: Zillow Rental Network Report a problem | ||
| 12/14/2018 | Price change | $1,650-5.7%$1/sqft |
Source: Zillow Rental Network Report a problem | ||
| 10/26/2018 | Price change | $1,750-2.8%$1/sqft |
Source: Zillow Rental Network Report a problem | ||
| 10/9/2018 | Price change | $1,800-5.3%$1/sqft |
Source: Zillow Rental Network Report a problem | ||
| 9/4/2018 | Listed for rent | $1,900$1/sqft |
Source: Zillow Rental Network Report a problem | ||
| 6/30/2006 | Sold | $219,500$164/sqft |
Source: Public Record Report a problem | ||
Public tax history
| Year | Property taxes | Tax assessment |
|---|---|---|
| 2025 | $2,249 -0.8% | $17,160 |
| 2024 | $2,268 -58% | $17,160 -10.6% |
| 2023 | $5,405 +4.6% | $19,200 |
| 2022 | $5,169 +243.9% | $19,200 +68.4% |
| 2021 | $1,503 +60.9% | $11,400 +74.6% |
| 2020 | $934 | $6,530 +15% |
| 2019 | $934 | $5,680 |
| 2017 | $934 +15.1% | $5,680 |
| 2016 | $811 +4% | $5,680 |
| 2015 | $780 -3% | $5,680 |
| 2014 | $804 | -- |
| 2011 | $804 +3% | -- |
| 2010 | $780 -3.1% | $5,610 |
| 2009 | $805 -60.1% | $5,610 -33.3% |
| 2008 | $2,020 +3279.2% | $8,410 +2800% |
| 2006 | $60 -0.6% | $290 |
| 2005 | $60 +69.6% | $290 +107.1% |
| 2004 | $35 +1.1% | $140 |
| 2003 | $35 +2.8% | $140 |
| 2002 | $34 +1140.7% | $140 +1300% |
| 2000 | $3 | $10 |
Find assessor info on the county website
Monthly payment
Est. payment
Payment breakdown
Explore the cost of this home by adjusting the details. Changes won't be saved.Climate risks
Neighborhood: 29455
Nearby schools
Schools provided by the listing agent
- Elementary: Angel Oak ES 4K-1/Johns Island ES 2-5
- Middle: Haut Gap
- High: St. Johns
Source: CTMLS. This data may not be complete. We recommend contacting the local school district to confirm school assignments for this home.
- $511,2004 bd3 ba1.8k sqft2974 Blackfish Rd, Johns Island, SC 29455Off Market
- $618,4004 bd3 ba1.9k sqft2992 Blackfish Rd, Johns Island, SC 29455Off Market
- $479,0003 bd2 ba1.5k sqft2942 Blackfish Rd, Johns Island, SC 29455Off Market
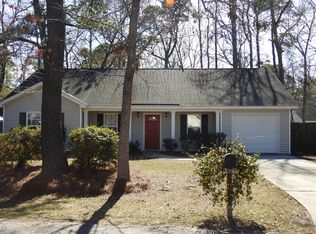
- $519,0003 bd3 ba1.6k sqft2938 Blackfish Rd, Johns Island, SC 29455Off Market
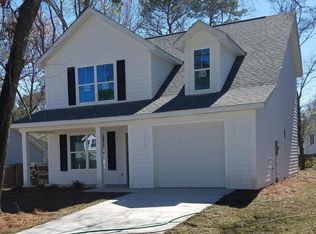
Similar homes
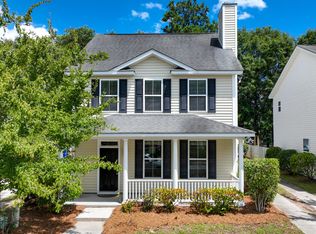
- $475,0003 bd3 ba1.7k sqft1726 Bee Balm Rd, Johns Island, SC 29455For Sale
 MLS ID #26018144, Jim Grady. CTMLS
 - $435,0003 bd2 ba1.4k sqft3572 Berryhill Rd, Johns Island, SC 29455For Sale
 MLS ID #26024698, Robin Windham. CTMLS
 - $450,0003 bd2 ba1.4k sqft928 Leonard Dr, Johns Island, SC 29455For Sale
 MLS ID #26019500, Jeff Zaita. CTMLS
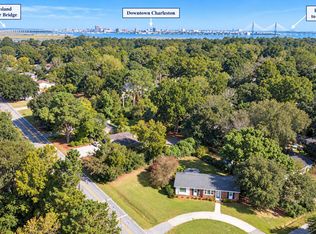
 - $500,0003 bd2 ba1.4k sqft1176 Winborn Dr, Charleston, SC 29412For Sale
 MLS ID #26027039, Kim Chambers. CTMLS
 - $599,0003 bd3 ba1.9k sqft1919 Brittlebush Ln, Johns Island, SC 29455For SaleMLS ID #26024727, Jesse Nelson. CTMLS
- $435,0003 bd3 ba1.7k sqft3012 Sugarberry Ln, Johns Island, SC 29455For SaleMLS ID #26017873, Shawn Bergen. CTMLS
- $510,0003 bd2 ba1.9k sqft2652 Doubletree Ct, Charleston, SC 29414For SaleMLS ID #26027896, Caroline Roberts. CTMLS
- $489,0003 bd2 ba1.5k sqft1011 Nottingham Dr, Charleston, SC 29407For SaleMLS ID #26026029, Chris Facello. CTMLS
- $484,0003 bd2 ba1.7k sqft1736 Sulgrave Rd, Charleston, SC 29414For SaleMLS ID #26025446, Elizabeth Perrine. CTMLS
- $549,5003 bd2 ba1.3k sqft1153 Pauline Ave, Charleston, SC 29412For SaleMLS ID #26023409, Behren Kittrell. CTMLS
- $540,0003 bd3 ba1.2k sqft1210 Brody Ave, Charleston, SC 29407For SaleMLS ID #26027570, Hallie Clewes. CTMLS
- $550,0004 bd2 ba1.9k sqft2050 Piper Dr, Charleston, SC 29407For SaleMLS ID #26023102, Cory Cockrell. CTMLS
- $440,0003 bd3 ba1.3k sqft42 Woodleaf Ct, Charleston, SC 29407For SaleMLS ID #26026632, Ryan Depoppe. CTMLS
- $374,9003 bd2 ba1k sqft2632 Ridgewood Ave, Charleston, SC 29414For SaleMLS ID #26027837, Earl Fleetwood. CTMLS
- $565,0004 bd2 ba1.4k sqft1047 Honeysuckle Ln, Charleston, SC 29412For SaleMLS ID #26025957, Susan Oltmann. CTMLS
- $575,0003 bd2 ba1.3k sqft1083 Oakcrest Dr, Charleston, SC 29412For SaleMLS ID #26026848, Elise Gonzalez. CTMLS
- $499,2003 bd3 ba1.8k sqft235 Brambling Ln, Charleston, SC 29414For SaleMLS ID #26009097, Kitty Power Duncan. CTMLS
- $549,0003 bd3 ba1.4k sqft1413 Swamp Fox Ln, Charleston, SC 29412For SaleMLS ID #26025368, Sarah Newman. CTMLS
- $485,0003 bd2 ba1.6k sqft4488 Highway 162, Hollywood, SC 29449For SaleMLS ID #26017711, Lynnette Duby. CTMLS
- $415,0004 bd2 ba1.6k sqft2405 Lantern St, Charleston, SC 29414For SaleMLS ID #26023634, Dwayne Crankfield. CTMLS
