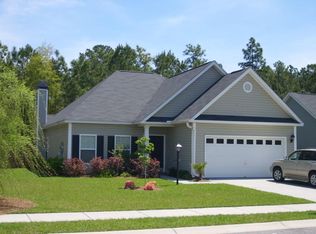
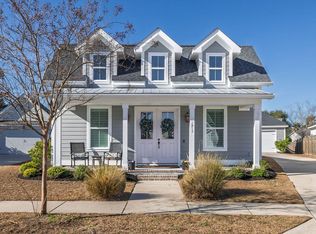
Like New! Premier listing! Built by Southeastern Homes, this property has been kept in mint condition. Corner lot with a large front porch, detached garage, and space to entertain. Inside is well-appointed with 10' ceilings, gas fireplace, coffered ceilings, crown moulding, and an exceptional wainscoting trim package in the living/dining room. Large open kitchen with pristine quartz countertops, stainless appliances, and a beautiful farm sink. Ample pantry space!LVP floors in the living area and abundant natural light throughout. This loft design is one of the prettiest homes in the neighborhood, offering style and function throughout.Owner's suite is conveniently located downstairs and features a spacious walk-in closet, premium tiled shower, and large garden tub.Upstairs, find that much-needed flex space, perfect for a second den or playroom, and 2 large guest bedrooms. Outside - large 2-car, detached garage, attached covered porch, and a fully fenced private yard. This home has been priced to sell! If you have been waiting for the right one to hit the market, look no further. Schedule a showing ASAP!
Active contingent
$599,000
1919 Brittlebush Ln, Johns Island, SC 29455
3beds
1,938sqft
Single Family Residence
Built in 2021
6,098 Square Feet Lot
$-- Zestimate®
$309/sqft
$-- HOA
What's special
- 5 days
- 519
- 53
Zillow last checked:
Listing updated:
Listed by:
Charleston Heritage Real Estate, LLC
Source: CTMLS,MLS#: 26024727
Facts & features
Interior
Bedrooms & bathrooms
- Bedrooms: 3
- Bathrooms: 3
- Full bathrooms: 2
- 1/2 bathrooms: 1
Heating
- Heat Pump
Cooling
- Central Air
Features
- Ceiling - Smooth, High Ceilings, Garden Tub/Shower, Kitchen Island, Walk-In Closet(s), Ceiling Fan(s)
- Flooring: Carpet, Ceramic Tile, Luxury Vinyl
- Windows: Window Treatments
- Number of fireplaces: 1
- Fireplace features: Living Room, One
Interior area
- Total structure area: 1,938
- Total interior livable area: 1,938 sqft
Property
Parking
- Total spaces: 2
- Parking features: Garage, Detached, Garage Door Opener
- Garage spaces: 2
Features
- Levels: Two
- Stories: 2
- Patio & porch: Patio, Covered, Front Porch
- Fencing: Wood
Lot
- Size: 6,098 Square Feet
Construction
Type & style
- Home type: SingleFamily
- Architectural style: Cottage
- Property subtype: Single Family Residence
Materials
- Cement Siding
- Foundation: Slab
- Roof: Architectural,Metal
Condition
- New construction: No
- Year built: 2021
Utilities & green energy
- Sewer: Public Sewer
- Water: Public
- Utilities for property: Berkeley Elect Co-Op, Charleston Water Service, Dominion Energy, John IS Water Co
Community & HOA
Community
- Features: Walk/Jog Trails
- Subdivision: Whitney Lake
Location
- Region: Johns Island
Financial & listing details
- Price per square foot: $309/sqft
- Date on market: 9/1/2026
- Listing terms: Any
Estimated market value
Not available
Estimated sales range
Not available
Not available
Price history
| Date | Event | Price |
|---|---|---|
| 9/3/2026 | Listed for sale | $599,000$309/sqft |
Source:  CTMLS #26024727 Report a problem CTMLS #26024727 Report a problem | ||
Public tax history
Tax history is unavailable.
Monthly payment
Est. payment
Payment breakdown
Explore the cost of this home by adjusting the details. Changes won't be saved.Climate risks
Neighborhood: 29455
Nearby schools
Schools provided by the listing agent
- Elementary: Angel Oak ES 4K-1/Johns Island ES 2-5
- Middle: Haut Gap
- High: St. Johns
Source: CTMLS. This data may not be complete. We recommend contacting the local school district to confirm school assignments for this home.

Similar homes
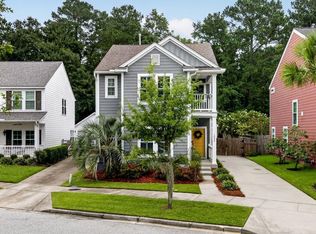
- $615,0003 bd3 ba2.2k sqft1658 Sparkleberry Ln, Johns Island, SC 29455For Sale
 MLS ID #26024555, Ann Wood. CTMLS
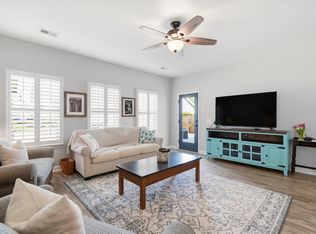
 - $575,0004 bd2 ba1.9k sqft1559 Thin Pine Dr, Johns Island, SC 29455For Sale
 MLS ID #26024957, Tradd Bastian. CTMLS
 - $669,0005 bd4 ba2.8k sqft2744 Harmony Lake Dr, Johns Island, SC 29455For Sale
 MLS ID #26025045, Alyssa Sloat. CTMLS
 - $620,0003 bd3 ba1.7k sqft1898 Brittlebush Ln, Johns Island, SC 29455For Sale
 MLS ID #26022511, Dianne Broom. CTMLS
 - $624,9004 bd4 ba2.4k sqft1933 Zonny Moss Dr, Johns Island, SC 29455For SaleMLS ID #26024959, Ethan Mayo. CTMLS
- $530,0003 bd2 ba1.5k sqft1443 Thin Pine Dr, Johns Island, SC 29455For SaleMLS ID #26025142, Perette Sabatino. CTMLS
- $639,0003 bd3 ba2.2k sqft2239 Des Arc Rd, Johns Island, SC 29455For SaleMLS ID #26024871, Anthony Barrasso. CTMLS
- $599,0003 bd3 ba1.9k sqft2997 Sweetleaf Ln, Johns Island, SC 29455For SaleMLS ID #26020448, Susan Arrington. CTMLS
- $500,0003 bd3 ba1.8k sqft1690 Emmets Rd, Johns Island, SC 29455For SaleMLS ID #26024897, Maggie Cleveland. CTMLS
- $625,0004 bd3 ba2.6k sqft2701 Sunrose Ln, Johns Island, SC 29455For SaleMLS ID #26021710, Kimberly Lease. CTMLS
- $640,0003 bd3 ba2k sqft2931 Waterleaf Rd, Johns Island, SC 29455For SaleMLS ID #26017924, Shawn Bergen. CTMLS
- $479,9003 bd3 ba1.6k sqft3367 Dunwick Dr, Johns Island, SC 29455For SaleMLS ID #26025011, Natasha Viswanathan. CTMLS
- $575,0003 bd3 ba2.1k sqft1714 Emmets Rd, Johns Island, SC 29455For SaleMLS ID #26022431, Adam Barks. CTMLS
- $550,0003 bd3 ba2.4k sqft3306 Hartwell St, Johns Island, SC 29455For SaleMLS ID #26024485, Chris Deloach. CTMLS
- $589,9004 bd3 ba2.3k sqft1244 Segar St, Johns Island, SC 29455For SaleMLS ID #26021275, Dan Rivers. CTMLS
- $569,0003 bd3 ba2.1k sqft2840 Ortega Dr, Johns Island, SC 29455For SaleMLS ID #26012251, Caroline Mollica. CTMLS
- $625,0003 bd3 ba2.1k sqft2825 Sugarberry Ln, Johns Island, SC 29455For SaleMLS ID #26016860, Karla Leahy. CTMLS
- $475,0004 bd2 ba1.4k sqft3364 Dunwick Dr, Johns Island, SC 29455For SaleMLS ID #26024967, Nicole Lemieux. CTMLS
- $649,0004 bd3 ba2.2k sqft3001 Grand Bay Ln, Johns Island, SC 29455For SaleMLS ID #26023854, Amanda Benepe. CTMLS
