Welcome to this beautifully maintained 4-bedroom, 3-bathroom home, perfectly situated on a private corner lot in the highly desirable Maybank Village community on Johns Island. Thoughtfully designed for both everyday living and entertaining, this home offers an inviting open-concept floor plan filled with natural light, warm wood flooring, and freshly painted living spaces on the main level.At the heart of the home is a spacious kitchen featuring stainless steel appliances, a gas range, a large center island with seating, stylish tile backsplash, abundant cabinetry, and an oversized walk-in pantry--making it as functional as it is beautiful. The adjoining living and dining areas flow seamlessly together, creating the perfect space for gathering with family and friends.The main-level primary suite provides a peaceful retreat with dual walk-in closets and a spacious en-suite bath, while three additional bedrooms offer flexibility for family, guests, or a home office. Step outside to enjoy your own private backyard oasis. The screened porch overlooks a fully fenced yard with a sparkling in-ground pool complete with a new pool pump, offering the perfect setting for relaxing, entertaining, or cooling off during Charleston's warm summer months. A whole-home KOHLER generator provides added peace of mind and convenience year-round. Located just minutes from some of Johns Island's most popular restaurants, breweries, coffee shops, and local favorites, Maybank Village offers the perfect balance of neighborhood charm and everyday convenience. With Downtown Charleston, Kiawah Island, and Seabrook Island all within easy reach, this home offers an exceptional opportunity to enjoy the best of Lowcountry living.
Active contingent
$649,000
3001 Grand Bay Ln, Johns Island, SC 29455
4beds
2,288sqft
Single Family Residence
Built in 2018
8,276 Square Feet Lot
$640,300 Zestimate®
$284/sqft
$-- HOA
What's special
- 16 days
- 1,919
- 135
Likely to sell faster than
Zillow last checked:
Listing updated:
Listed by:
Seabrook Island Real Estate
Source: CTMLS,MLS#: 26023854
Facts & features
Interior
Bedrooms & bathrooms
- Bedrooms: 4
- Bathrooms: 3
- Full bathrooms: 3
Rooms
- Room types: Dining Room, Eat-In-Kitchen, Laundry, Pantry, Separate Dining
Heating
- Heat Pump
Cooling
- Central Air
Appliances
- Laundry: Electric Dryer Hookup, Washer Hookup, Laundry Room
Features
- Ceiling - Smooth, Kitchen Island, Walk-In Closet(s), Ceiling Fan(s), Eat-in Kitchen, Pantry
- Flooring: Ceramic Tile, Luxury Vinyl
- Has fireplace: No
Interior area
- Total structure area: 2,288
- Total interior livable area: 2,288 sqft
Property
Parking
- Total spaces: 2
- Parking features: Garage
- Garage spaces: 2
Features
- Levels: One and One Half
- Stories: 1
- Entry location: Ground Level
- Patio & porch: Patio, Front Porch, Screened
- Exterior features: Rain Gutters
- Has private pool: Yes
- Pool features: In Ground
- Fencing: Wood
Lot
- Size: 8,276 Square Feet
- Features: 0 - .5 Acre, Level
Details
- Parcel number: 3130000518
Construction
Type & style
- Home type: SingleFamily
- Architectural style: Ranch
- Property subtype: Single Family Residence
Materials
- Vinyl Siding
- Foundation: Slab
- Roof: Architectural
Condition
- New construction: No
- Year built: 2018
Utilities & green energy
- Sewer: Public Sewer
- Water: Public
- Utilities for property: Berkeley Elect Co-Op, Charleston Water Service, Dominion Energy, John IS Water Co
Community & HOA
Community
- Features: Trash
- Security: Security System
- Subdivision: Maybank Village
Location
- Region: Johns Island
Financial & listing details
- Price per square foot: $284/sqft
- Tax assessed value: $568,000
- Annual tax amount: $9,510
- Date on market: 8/21/2026
- Listing terms: Cash,Conventional
Estimated market value
$640,300
$608,000 - $672,000
$4,369/mo
Price history
| Date | Event | Price |
|---|---|---|
| 8/28/2026 | Listed for sale | $649,000+3%$284/sqft |
Source:  CTMLS #26023854 Report a problem CTMLS #26023854 Report a problem | ||
| 5/29/2025 | Sold | $630,000-1.1%$275/sqft |
Source: CTMLS #25010042 Report a problem | ||
| 4/19/2025 | Pending sale | $637,000$278/sqft |
Source: CTMLS #25010042 Report a problem | ||
| 4/11/2025 | Listed for sale | $637,000+12.1%$278/sqft |
Source: CTMLS #25010042 Report a problem | ||
| 9/1/2023 | Sold | $568,000-4.5%$248/sqft |
Source: CTMLS #23015381 Report a problem | ||
| 7/17/2023 | Contingent | $594,900$260/sqft |
Source: CTMLS #23015381 Report a problem | ||
| 7/7/2023 | Listed for sale | $594,900+86.3%$260/sqft |
Source: CTMLS #23015381 Report a problem | ||
| 5/21/2018 | Sold | $319,380$140/sqft |
Source: Public Record Report a problem | ||
Public tax history
| Year | Property taxes | Tax assessment |
|---|---|---|
| 2025 | $9,510 -3.1% | $34,080 |
| 2024 | $9,815 +6443.4% | $34,080 |
| 2023 | $150 +51.5% | -- |
| 2022 | $99 | -- |
| 2021 | $99 | -- |
| 2020 | $99 -98% | -- |
| 2019 | $5,058 | $12,770 +373% |
| 2017 | $5,058 | $2,700 |
Find assessor info on the county website
Monthly payment
Est. payment
Payment breakdown
Explore the cost of this home by adjusting the details. Changes won't be saved.Climate risks
Neighborhood: 29455
Nearby schools
Schools provided by the listing agent
- Elementary: Angel Oak ES 4K-1/Johns Island ES 2-5
- Middle: Haut Gap
- High: St. Johns
Source: CTMLS. This data may not be complete. We recommend contacting the local school district to confirm school assignments for this home.
Similar homes
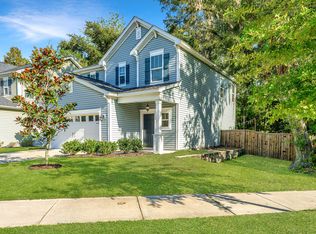
- $610,0004 bd3 ba2.6k sqft2025 Lanneau Ln, Johns Island, SC 29455For Sale
 MLS ID #26020633, Joseph E. Smith. CTMLS
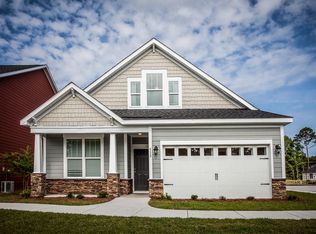
 - $639,5003 bd3 ba2.2k sqft2097 Utsey St, Johns Island, SC 29455For Sale
 MLS ID #26018879, Kendra Calore. CTMLS
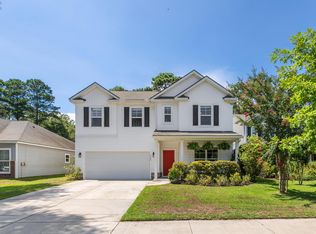
 - $550,0003 bd3 ba2.4k sqft3306 Hartwell St, Johns Island, SC 29455For Sale
 MLS ID #26024485, Chris Deloach. CTMLS
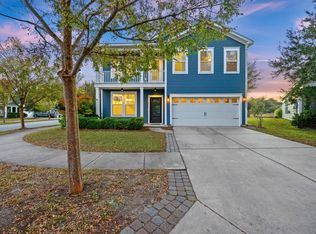
 - $695,0005 bd3 ba3.1k sqft2151 Leopold St, Johns Island, SC 29455For Sale
 MLS ID #26023697, Bill Byrd. CTMLS
 - $580,0004 bd3 ba2.2k sqft3310 Zoe St, Johns Island, SC 29455For SaleMLS ID #26014637, Carrie Nielsen. CTMLS
- $589,9004 bd3 ba2.3k sqft1244 Segar St, Johns Island, SC 29455For SaleMLS ID #26021275, Dan Rivers. CTMLS
- $625,0003 bd3 ba2.1k sqft2825 Sugarberry Ln, Johns Island, SC 29455For SaleMLS ID #26016860, Karla Leahy. CTMLS
- $519,5003 bd3 ba1.8k sqft3056 Grand Bay Ln, Johns Island, SC 29455For SaleMLS ID #26003982, Matthew W Poole. CTMLS
- $700,0003 bd3 ba2.5k sqft3045 Grinnell St, Johns Island, SC 29455For SaleMLS ID #26021214, Rob Bailey. CTMLS
- $784,9003 bd3 ba2.1k sqft2409 Georgia Guard Dr, Johns Island, SC 29455For SaleMLS ID #26019708, Rodney Hancock. CTMLS
- $600,0004 bd3 ba2k sqft346 Arlington Dr, Charleston, SC 29414For SaleMLS ID #26024057, Nancy Hoy. CTMLS
- $774,9905 bd5 ba2.8k sqft2014 Blue Bayou Blvd, Johns Island, SC 29455For SaleMLS ID #26010199, Jayme Ellis. CTMLS
- $469,0003 bd3 ba1.6k sqft1809 Zelasko Dr, Johns Island, SC 29455New ConstructionMLS ID #26023659, Carey Nikonchuk. CTMLS
- $720,0003 bd3 ba2k sqft3914 Chisolm Rd, Johns Island, SC 29455New ConstructionMLS ID #26023654, Kristen Briley. CTMLS
- $579,5004 bd3 ba2.3k sqft2171 Gammon St, Charleston, SC 29414For SaleMLS ID #26023256, Karen Rapchick. CTMLS
- $819,9903 bd3 ba2.4k sqft3158 Vanessa Lynne Ln, Johns Island, SC 29455New ConstructionCTMLS
- $665,0003 bd3 ba1.9k sqft100 Risewell Ct, Johns Island, SC 29455For SaleMLS ID #26014230, Matthew Brockbank. CTMLS
- $850,0003 bd2 ba1.8k sqft3538 Johan Blvd, Johns Island, SC 29455For SaleMLS ID #26020307, Chris Facello. CTMLS
- $699,9005 bd4 ba3.1k sqft1081 Saltwater Cir, Johns Island, SC 29455For SaleMLS ID #26013605, Michael Kennedy. CTMLS
- $589,0003 bd2 ba1.4k sqft710 Riverland Dr, Charleston, SC 29412For SaleMLS ID #26018871, Matthew W Poole. CTMLS
