Situated on one of the largest lots in all of Whitney Lake, 1913 Brittlebush is a beautifully upgraded, one-story home where thoughtful design meets effortless Lowcountry living. From the moment you arrive, the details stand out--a shaded front porch with a metal roof, charming gas lanterns, and welcoming double doors that open into a bright, airy interior.Inside, the open living space is filled with natural light beneath soaring cathedral ceilings and custom lighting, anchored by a cozy gas fireplace--perfect for chilly Charleston evenings. Wide plank flooring flows throughout, while plantation shutters on every window provide timeless style and privacy. The kitchen is both elegant and functional, featuring a large center island, upgraded appliance package, statement range hood,and a full walk-in pantry. Toward the back of the home, you'll find a full laundry room, two secondary bedrooms and two baths, leading to a spacious and quiet primary suite. The ensuite bath here includes a double vanity, glass-enclosed shower, and a generous walk-in closet fully customized by Closets by Design. Step out the back door and enjoy your own backyard oasis. Set on a sunny, near quarter-acre lot with a fully enclosed privacy fence, the possibilities are endless. Relax on the screened porch (wired for TV) for bug-free evenings, or soak up the sun on the open-air patio. There's also plenty of lawn space for kids, pets, gardening, or entertaining. A huge two-car garage offers abundant storage for vehicles, tools, and all the toys. And of course, living in Whitney Lake means access to one of Johns Island's most sought-after communities--centered around a stunning 25-acre lake for kayaking and fishing, walking trails, firepit area and easy access to Trophy Lakes next door for swimming, skiing, and disc golf. Plus, you're just minutes from some of Johns Island's best local restaurants and everyday conveniences.
Closed
$595,000
1913 Brittlebush Ln, Johns Island, SC 29455
3beds
1,750sqft
Single Family Residence
Built in 2021
10,018 Square Feet Lot
$597,400 Zestimate®
$340/sqft
$3,345 Estimated rent
Home value
$597,400
$568,000 - $627,000
$3,345/mo
Zestimate® history
Owner options
List your home for rent
$3,345/mo
Rent Zestimate®
Find your next renter with Zillow Rental Manager. Plus, with online applications, you can quickly screen prospective tenants – for free.
$3,345/mo
Rent Zestimate®
Refinance and save
$3,397/mo
Est. payment
Refinancing to a lower rate could help reduce your monthly payments and save thousands over the life of the loan.
$3,397/mo
Est. payment
Explore your selling options
Work with a Zillow partner agent
Leverage their expertise and Zillow's premium Showcase listings to get your home seen by more buyers.
Get startedList with your own agent
Get your home in front of millions of buyers by listing it on Zillow.
Learn how to do itSell it yourself
Take full control of how buyers see your home on Zillow by listing For Sale by Owner (FSBO).
List your homeWhat's special
Cozy gas fireplaceOpen-air patioCharming gas lanternsLarge center islandStatement range hoodSunny near quarter-acre lotFully enclosed privacy fence
Zillow last checked:
Listing updated:
Listed by:
Dunes Properties of Charleston Inc
Bought with:
The Pulse Charleston
Source: CTMLS,MLS#: 26004579
Facts & features
Interior
Bedrooms & bathrooms
- Bedrooms: 3
- Bathrooms: 3
- Full bathrooms: 2
- 1/2 bathrooms: 1
Rooms
- Room types: Pantry
Heating
- Heat Pump
Cooling
- Central Air
Appliances
- Laundry: Electric Dryer Hookup, Washer Hookup
Features
- Ceiling - Cathedral/Vaulted, High Ceilings, Kitchen Island, Walk-In Closet(s), Pantry
- Flooring: Ceramic Tile, Luxury Vinyl
- Windows: Window Treatments
- Number of fireplaces: 1
- Fireplace features: Gas Log, Living Room, One
Interior area
- Total structure area: 1,750
- Total interior livable area: 1,750 sqft
Property
Parking
- Total spaces: 2
- Parking features: Garage, Detached, Garage Door Opener
- Garage spaces: 2
Features
- Levels: One
- Stories: 1
- Patio & porch: Patio, Front Porch, Screened
- Exterior features: Rain Gutters
- Fencing: Wood
Lot
- Size: 10,018 Square Feet
- Features: High, Level
Construction
Type & style
- Home type: SingleFamily
- Architectural style: Cottage
- Property subtype: Single Family Residence
Materials
- Cement Siding
- Foundation: Slab
- Roof: Architectural,Metal
Condition
- New construction: No
- Year built: 2021
Utilities & green energy
- Sewer: Public Sewer
- Water: Public
- Utilities for property: Dominion Energy, John IS Water Co
Community & HOA
Community
- Features: Park, Walk/Jog Trails
- Subdivision: Whitney Lake
Location
- Region: Johns Island
Financial & listing details
- Price per square foot: $340/sqft
- Date on market: 2/18/2026
- Listing terms: Cash,Conventional
Price history
| Date | Event | Price |
|---|---|---|
| 3/27/2026 | Sold | $595,000$340/sqft |
Source:  CTMLS #26004579 Report a problem CTMLS #26004579 Report a problem | ||
| 2/18/2026 | Listed for sale | $595,000$340/sqft |
Source: CTMLS #26004579 Report a problem | ||
Public tax history
Tax history is unavailable.
Neighborhood: 29455
Nearby homes
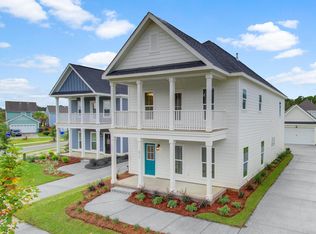
- $628,1003 bd3 ba2k sqft1911 Brittlebush Rd, Johns Island, SC 29455Off Market
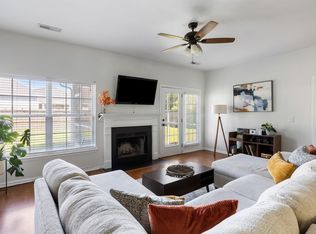
- $445,0003 bd2 ba1.3k sqft1158 Startrail Ln, Johns Island, SC 29455Sold
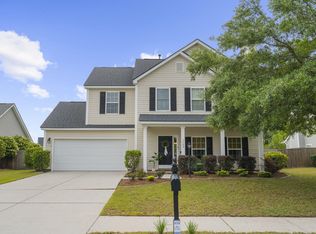
- $513,0004 bd3 ba1.6k sqft1162 Startrail Ln, Johns Island, SC 29455Sold
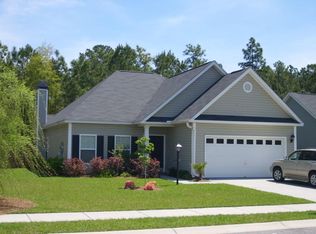
- $451,3003 bd2 ba1.4k sqft1154 Startrail Ln, Johns Island, SC 29455Off Market
- $473,0003 bd2 ba1.4k sqft1166 Startrail Ln, Johns Island, SC 29455Off Market
- $462,8003 bd2 ba1.3k sqft1150 Startrail Ln, Johns Island, SC 29455Off Market
- $539,5003 bd3 ba2.1k sqft2729 August Rd, Johns Island, SC 29455Off Market
- $567,8004 bd2 ba2.3k sqft1170 Startrail Ln, Johns Island, SC 29455Off Market
Nearby schools
GreatSchools rating
- 5/10Angel Oak Elementary SchoolGrades: PK-5Distance: 2.9 mi
- 7/10Haut Gap Middle SchoolGrades: 6-8Distance: 1.9 mi
- 2/10St. Johns High SchoolGrades: 9-12Distance: 2.6 mi
Schools provided by the listing agent
- Elementary: Angel Oak ES 4K-1/Johns Island ES 2-5
- Middle: Haut Gap
- High: St. Johns
Source: CTMLS. This data may not be complete. We recommend contacting the local school district to confirm school assignments for this home.
Get a cash offer in 3 minutes
Find out how much your home could sell for in as little as 3 minutes with a no-obligation cash offer.
Estimated market value
$597,400
Get a cash offer in 3 minutes
Find out how much your home could sell for in as little as 3 minutes with a no-obligation cash offer.
Estimated market value
$597,400
- South Carolina
- Charleston County
- Charleston
- 29455
- 1913 Brittlebush Ln
Nearby cities
Nearby neighborhoods
Nearby zip codes
Other Charleston Topics
