Skip main navigation
Closed
  • $513,000

    1162 Startrail Ln, Johns Island, SC 29455

    4beds
    1,698sqft
    Single Family Residence
    Built in 2007
    7,840.8 Square Feet Lot
    $513,000 Zestimate®
    $302/sqft
    $3,015 Estimated rent

    Home value

    $513,000

    $487,000 - $539,000

    $3,015/mo

    Zestimate® history
    Loading
    Loading...

    Owner options

    List your home for rent

    $3,015/mo

    Rent Zestimate®

    Find your next renter with Zillow Rental Manager. Plus, with online applications, you can quickly screen prospective tenants – for free.

    Learn more

    $3,015/mo

    Rent Zestimate®

    Refinance and save

    $2,894/mo

    Est. payment

    Refinancing to a lower rate could help reduce your monthly payments and save thousands over the life of the loan.

    See today's rates

    $2,894/mo

    Est. payment

    Explore your selling options

    Work with a Zillow partner agent

    Leverage their expertise and Zillow's premium Showcase listings to get your home seen by more buyers.

    Get started

    List with your own agent

    Get your home in front of millions of buyers by listing it on Zillow.

    Learn how to do it

    Sell it yourself

    Take full control of how buyers see your home on Zillow by listing For Sale by Owner (FSBO).

    List your home

    What's special

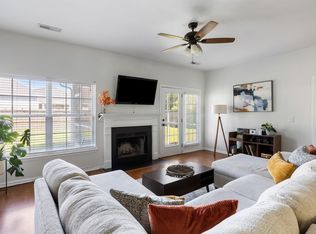
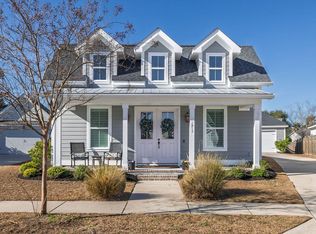
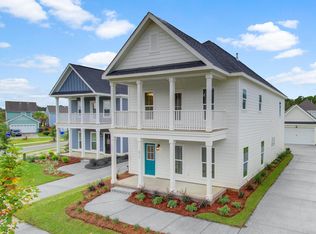
    Beautifully updated two-story home in the charming Summertrees community on Johns Island. This desirable location offers multiple routes for convenient travel on and off the island. The neighborhood features multiple ponds and is located beside Whitney Lake, creating a peaceful and scenic setting. Inside, hardwood floors extend throughout both levels, complemented by tasteful updates and classic finishes including crown molding, chair railing, a fireplace, and a cohesive floorplan. The thoughtfully updated kitchen features Sonoma MQ quartz countertops and stainless steel sink installed in 2024, along with new stainless steel microwave, oven/range, and dishwasher installed in 2023. Upstairs, the spacious primary suite offers tray ceilings, a walk-in closet, and an ensuite bath with doubvanities. Three additional bedrooms provide flexibility for guests, a home office, or family living. Additional highlights include a front porch, screened back porch, extra attic storage, and a large privacy-fenced backyard perfect for entertaining or relaxing outdoors. Major system updates include a new roof and HVAC system installed in 2020. No flood insurance is required. Summertrees offers an inviting neighborhood atmosphere while being just moments from some of Johns Island's favorite restaurants including Wild Olive, Royal Tern, Low Tide, Estuary, and Tattooed Moose. Conveniently located approximately 25 minutes from downtown Charleston, Kiawah Island, and Folly Beach.

    Zillow last checked:

    Listing updated:

    Listed by:

    The Cassina Group 843-628-0008

    Bought with:

    William Means Real Estate, LLC

    Source: CTMLS,MLS#: 26012747MLS Logo

    Facts & features

    Interior

    Bedrooms & bathrooms
    • Bedrooms: 4
    • Bathrooms: 3
    • Full bathrooms: 2
    • 1/2 bathrooms: 1
    Heating
    • Forced Air
    Cooling
    • Central Air
    Appliances
    • Laundry: Laundry Room
    Features
    • Ceiling - Smooth, Tray Ceiling(s), Walk-In Closet(s), Ceiling Fan(s), Eat-in Kitchen, Formal Living
    • Flooring: Wood
    • Doors: Some Thermal Door(s)
    • Windows: Some Thermal Wnd/Doors
    • Number of fireplaces: 1
    • Fireplace features: Living Room, One
    Interior area
    • Total structure area: 1,698
    • Total interior livable area: 1,698 sqft

    Property

    Parking
    • Total spaces: 2
    • Parking features: Garage, Attached, Garage Door Opener
    • Attached garage spaces: 2
    Features
    • Levels: Two
    • Stories: 2
    • Patio & porch: Patio, Front Porch, Screened
    • Fencing: Privacy,Wood
    Lot
    • Size: 7,840 sqft
    • Features: 0 - .5 Acre, Interior Lot, Level
    Details
    • Parcel number: 3131300164

    Construction

    Type & style
    • Home type: SingleFamily
    • Architectural style: Traditional
    • Property subtype: Single Family Residence
    Materials
    • Vinyl Siding
    • Foundation: Slab
    • Roof: Architectural,Asphalt
    Condition
    • New construction: No
    • Year built: 2007

    Utilities & green energy

    • Sewer: Public Sewer
    • Water: Public
    • Utilities for property: Berkeley Elect Co-Op, John IS Water Co

    Community & neighborhood

    Community
    • Community features: Park
    Location
    • Region: Johns Island
    • Subdivision: Summertrees

    Other

    Other facts
    • Listing terms: Any,Cash,Conventional

    Price history

    DateEventPrice
    6/8/2026Sold$513,000+3.6%$302/sqft
    Source: CTMLS #26012747 Report a problem
    5/4/2026Listed for sale$495,000+7.6%$292/sqft
    Source: CTMLS #26012747 Report a problem
    4/7/2023Sold$460,000+2.2%$271/sqft
    Source: CTMLS #23005089 Report a problem
    3/10/2023Contingent$450,000$265/sqft
    Source: CTMLS #23005089 Report a problem
    3/9/2023Listed for sale$450,000+42.9%$265/sqft
    Source: CTMLS #23005089 Report a problem
    1/11/2021Sold$315,000$186/sqft
    Source: CTMLS #20031400 Report a problem
    12/23/2020Contingent$315,000$186/sqft
    Source: CTMLS #20031400 Report a problem
    11/23/2020Pending sale$315,000$186/sqft
    Source: Hayden Jennings Properties #20031400 Report a problem
    11/23/2020Contingent$315,000$186/sqft
    Source: CTMLS #20031400 Report a problem
    11/20/2020Listed for sale$315,000+18.9%$186/sqft
    Source: Hayden Jennings Properties #20031400 Report a problem
    3/30/2017Sold$265,000+1.9%$156/sqft
    Source: Public Record Report a problem
    2/5/2017Pending sale$260,000$153/sqft
    Source: Colony & Craft LLC #17002478 Report a problem
    1/27/2017Listed for sale$260,000+9.7%$153/sqft
    Source: Colony & Craft LLC #17002478 Report a problem
    1/16/2008Sold$237,000$140/sqft
    Source: Public Record Report a problem

    Public tax history

    YearProperty taxesTax assessment
    2025$2,391 -1.2%$18,400
    2024$2,421 +72%$18,400 +73.6%
    2023$1,408 +5%$10,600
    2022$1,341 +13.3%$10,600 +20.3%
    2021$1,184 -20.1%$8,810 -18.5%
    2020$1,482 $10,810 +2%
    2019$1,482 $10,600 +14.7%
    2017$1,482 +17.8%$9,240
    2016$1,258 +4.2%$9,240
    2015$1,207 -3.2%$9,240
    2014$1,246 --
    2011$1,246 +1.1%--
    2010$1,232 -2%$9,200
    2009$1,257 -56%$9,200 -23.8%
    2008$2,859 $12,080

    Find assessor info on the county website

    Neighborhood: 29455

    Nearby schools

    GreatSchools rating
    Schools provided by the listing agent
    • Elementary: Angel Oak ES 4K-1/Johns Island ES 2-5
    • Middle: Haut Gap
    • High: St. Johns

    Source: CTMLS. This data may not be complete. We recommend contacting the local school district to confirm school assignments for this home.

    Get a cash offer in 3 minutes
    Find out how much your home could sell for in as little as 3 minutes with a no-obligation cash offer.
    Estimated market value
    $513,000
    Get a cash offer in 3 minutes
    Find out how much your home could sell for in as little as 3 minutes with a no-obligation cash offer.
    Estimated market value
    $513,000