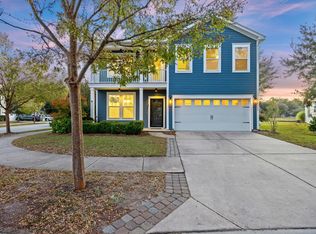
Located on a spacious quarter-acre lot in a quiet Johns Island neighborhood, this beautifully maintained 3-bedroom, 2.5-bath home offers 2,110 square feet of comfortable living space withan open layout, 9-foot ceilings, and plenty of room to gather, relax, and grow. The updated kitchen is the heart of the home, featuring granite countertops, a beautiful new marble herringbone backsplash, and a full suite of appliances--including a Bosch dishwasher, LG refrigerator, Samsung range, and Whirlpool microwave. The kitchen flows seamlessly into the main living area, creating the perfect space for everyday living and entertaining. Red Oak hardwood floors enhance the first floor. Upstairs, the spacious primary suite provides a peaceful retreat with its vaulted ceiling and generousnatural light. The home also includes two additional bedrooms and a convenient downstairs laundry area with washer and dryer. Step outside and discover one of the home's favorite features--a large backyard with mature palm trees and a hammock tucked between them. It's the perfect spot to relax after a long day, enjoy morning coffee, or spend weekends with family and friends. Recent improvements include professional interior painting, giving the home a fresh, move-in-ready feel. A two-car garage adds additional convenience and storage. The neighborhood offers peaceful ponds, a community pool, and a playground that encourage an active outdoor lifestyle. A brand-new elementary school is just a short walk away. The location is hard to beat-approximately 20 minutes to historic downtown Charleston, area beaches, shopping, and everyday conveniences, with golf courses just 15 minutes away. Whether you're starting a new chapter or looking for a comfortable, move-in-ready home in a welcoming community, this Johns Island property offers the space, updates, and lifestyle you've been searching for.
Active
Price cut: $11K (7/21)
$569,000
2840 Ortega Dr, Johns Island, SC 29455
3beds
2,110sqft
:
Get pre-qualified$3,296/mo
Single Family Residence
Built in 2014
10,454 Square Feet Lot
$563,100 Zestimate®
$270/sqft
$-- HOA
What's special
Two-car garageUpdated kitchenFull suite of appliancesSpacious quarter-acre lotVaulted ceilingProfessional interior paintingSamsung range
- 86 days |
- 479 |
- 26 |
Zillow last checked:
Listing updated:
Listed by:
The Cassina Group 843-628-0008
Source: CTMLS,MLS#: 26012251
Facts & features
Interior
Bedrooms & bathrooms
- Bedrooms: 3
- Bathrooms: 3
- Full bathrooms: 2
- 1/2 bathrooms: 1
Rooms
- Room types: Loft, Dining Room, Foyer, Laundry, Pantry, Separate Dining
Heating
- Forced Air, Natural Gas
Cooling
- Central Air
Appliances
- Laundry: Gas Dryer Hookup, Washer Hookup, Laundry Room
Features
- Ceiling - Cathedral/Vaulted, Ceiling - Smooth, High Ceilings, Garden Tub/Shower, Walk-In Closet(s), Ceiling Fan(s), Entrance Foyer, Pantry
- Flooring: Carpet, Ceramic Tile, Wood
- Windows: Thermal Windows/Doors
- Has fireplace: No
Interior area
- Total structure area: 2,110
- Total interior livable area: 2,110 sqft
Property
Parking
- Total spaces: 2
- Parking features: Garage
- Garage spaces: 2
Features
- Levels: Two
- Stories: 2
- Patio & porch: Patio, Front Porch
- Exterior features: Balcony, Rain Gutters
- Fencing: Partial,Wood
Lot
- Size: 10,454 Square Feet
- Features: 0 - .5 Acre
Details
- Parcel number: 3120000843
Construction
Type & style
- Home type: SingleFamily
- Architectural style: Traditional
- Property subtype: Single Family Residence
Materials
- Vinyl Siding
- Foundation: Slab
- Roof: Asphalt
Condition
- New construction: No
- Year built: 2014
Utilities & green energy
- Sewer: Public Sewer
- Water: Public
- Utilities for property: Berkeley Elect Co-Op, Charleston Water Service, Dominion Energy, John IS Water Co
Community & HOA
Community
- Features: Park, Pool, Trash
- Subdivision: Swygerts Landing
Location
- Region: Johns Island
Financial & listing details
- Price per square foot: $270/sqft
- Tax assessed value: $513,100
- Annual tax amount: $1,649
- Date on market: 4/29/2026
- Listing terms: Cash,Conventional,VA Loan
Estimated market value
$563,100
$535,000 - $591,000
$3,574/mo
Price history
| Date | Event | Price |
|---|---|---|
| 7/21/2026 | Price change | $569,000-1.9%$270/sqft |
Source:  CTMLS #26012251 Report a problem CTMLS #26012251 Report a problem | ||
| 6/15/2026 | Price change | $580,000-1.7%$275/sqft |
Source: CTMLS #26012251 Report a problem | ||
| 6/3/2026 | Price change | $590,000-0.8%$280/sqft |
Source: CTMLS #26012251 Report a problem | ||
| 4/29/2026 | Listed for sale | $595,000$282/sqft |
Source: CTMLS #26012251 Report a problem | ||
| 4/26/2026 | Listing removed | $595,000$282/sqft |
Source: CTMLS #26011232 Report a problem | ||
| 4/20/2026 | Listed for sale | $595,000+115.5%$282/sqft |
Source: CTMLS #26011232 Report a problem | ||
| 1/8/2015 | Sold | $276,045$131/sqft |
Source: Public Record Report a problem | ||
Public tax history
| Year | Property taxes | Tax assessment |
|---|---|---|
| 2025 | $1,649 +18% | $13,930 +37.8% |
| 2024 | $1,397 +3.6% | $10,110 |
| 2023 | $1,349 +5.2% | $10,110 |
| 2022 | $1,283 -4.5% | $10,110 |
| 2021 | $1,344 -3.5% | $10,110 |
| 2020 | $1,392 | $10,110 +11.8% |
| 2019 | $1,392 | $9,040 -18.1% |
| 2017 | $1,392 +12.9% | $11,040 |
| 2016 | $1,233 -13.4% | $11,040 |
| 2015 | $1,423 | $11,040 |
Find assessor info on the county website
Monthly payment
Est. payment
Payment breakdown
Explore the cost of this home by adjusting the details. Changes won't be saved.Climate risks
Neighborhood: 29455
Nearby schools
GreatSchools rating
- 5/10Angel Oak Elementary SchoolGrades: PK-5Distance: 3.4 mi
- 7/10Haut Gap Middle SchoolGrades: 6-8Distance: 2.8 mi
- 2/10St. Johns High SchoolGrades: 9-12Distance: 3.1 mi
Schools provided by the listing agent
- Elementary: Angel Oak ES 4K-1/Johns Island ES 2-5
- Middle: Haut Gap
- High: St. Johns
Source: CTMLS. This data may not be complete. We recommend contacting the local school district to confirm school assignments for this home.
- $620,8003 bd2 ba2.4k sqft2836 Ortega Dr, Johns Island, SC 29455Off Market
- $610,3003 bd2 ba1.9k sqft2844 Ortega Dr, Johns Island, SC 29455Off Market

- $687,2005 bd3 ba2.7k sqft2832 Ortega Dr, Johns Island, SC 29455Off Market
- $643,0005 bd3 ba2.8k sqft2848 Ortega Dr, Johns Island, SC 29455Off Market
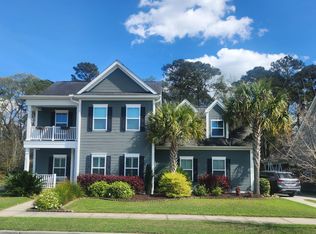
- $656,2005 bd3 ba2.3k sqft1222 Krawcheck St, Johns Island, SC 29455Off Market
- $636,2003 bd3 ba2.6k sqft1223 Krawcheck St, Johns Island, SC 29455Off Market
- $636,7003 bd3 ba2.6k sqft2828 Ortega Dr, Johns Island, SC 29455Off Market
- $671,0005 bd3 ba2.6k sqft1219 Krawcheck St, Johns Island, SC 29455Off Market
A local agent can set up tours, give advice and negotiate with sellers.
A local lender can help you make sure your offer is ready when you are.
Similar homes
- $587,5003 bd3 ba2.1k sqft1224 Twitchell St, Johns Island, SC 29455For Sale
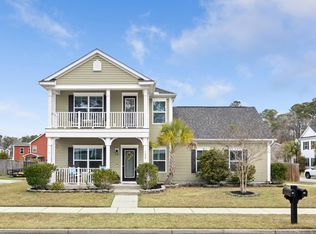
 MLS ID #26014822, Tara Bittl. CTMLS
 - $659,0003 bd3 ba2.4k sqft1299 Segar St, Johns Island, SC 29455For Sale
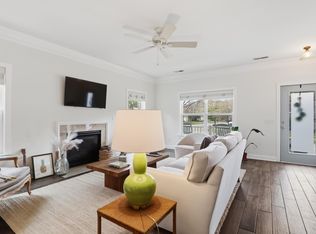 MLS ID #26007531, Sandy Hall. CTMLS
 - $610,0004 bd3 ba2.6k sqft2025 Lanneau Ln, Johns Island, SC 29455For Sale
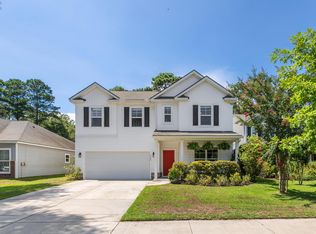 MLS ID #26020633, Joseph E. Smith. CTMLS
 - $560,0003 bd3 ba2.4k sqft3306 Hartwell St, Johns Island, SC 29455For Sale
 MLS ID #25030275, Chris Deloach. CTMLS
 - $595,0004 bd3 ba2.2k sqft3310 Zoe St, Johns Island, SC 29455For SaleMLS ID #26014637, Carrie Nielsen. CTMLS
- $589,9003 bd2 ba1.9k sqft3416 Walter Dr, Johns Island, SC 29455For SaleMLS ID #26012034, Charles Holliday. CTMLS
- $589,7265 bd3 ba2.5k sqft1515 Maple Grove Dr, Johns Island, SC 29455For SaleMLS ID #26018448, Randal Longo. CTMLS
- $547,0003 bd2 ba1.5k sqft3002 Tugalo St, Johns Island, SC 29455For SaleMLS ID #26007651, David Hickman. CTMLS
- $649,5003 bd3 ba2.2k sqft2097 Utsey St, Johns Island, SC 29455For SaleMLS ID #26018879, Kendra Calore. CTMLS
- $525,0003 bd3 ba1.8k sqft3056 Grand Bay Ln, Johns Island, SC 29455For SaleMLS ID #26003982, Matthew W Poole. CTMLS
- $580,0003 bd3 ba2.2k sqft2432 Valentine Way, Charleston, SC 29414For SaleMLS ID #26016790, Daniel Burden. CTMLS
- $569,9003 bd3 ba2.5k sqft3191 Moonlight Dr, Charleston, SC 29414For SaleMLS ID #26016347, Sarah Wacaster. CTMLS
- $654,9004 bd3 ba2.9k sqft5001 Catfish Loop, Johns Island, SC 29455For SaleMLS ID #26012513, Debbie Pelkie. CTMLS
- $600,0004 bd3 ba2.5k sqft3022 Dolphin Watch Dr, Charleston, SC 29414For SaleMLS ID #26016928, Nora Howard. CTMLS
- $600,0004 bd3 ba2.5k sqft3011 Scuba Dr, Charleston, SC 29414For SaleMLS ID #26017117, Dan Cook. CTMLS
- $735,0003 bd2 ba2k sqft2134 Saint Johns Woods Pkwy, Johns Island, SC 29455For SaleMLS ID #26017044, Tim Schneider. CTMLS
- $560,0004 bd3 ba1.9k sqft2321 Town Woods Rd, Charleston, SC 29414For SaleMLS ID #26018653, Craig Mosqueda. CTMLS
- $515,0003 bd2 ba1.9k sqft3134 Gallberry St, Charleston, SC 29414For SaleMLS ID #26015148, Christopher Louviere. CTMLS
- $580,0003 bd2 ba1.3k sqft1099 Farmington Rd, Charleston, SC 29412For SaleMLS ID #26011057, Jj Rahnamoon. CTMLS
- $525,0003 bd3 ba1.9k sqft1368 Ashley Garden Blvd, Charleston, SC 29414For SaleMLS ID #26014860, Gina Foster. CTMLS
