Must See! Fully Renovated St. Thomas Floor Plan in The Retreat at RiverlandWelcome to Unit 305, featuring the highly sought-after St. Thomas floor plan -- the largest condominium offered within The Retreat at Riverland on James Island. This beautifully updated residence offers 3 bedrooms, 2 bathrooms, and approximately 1,440 square feet of thoughtfully redesigned living space. Filled with natural light and complemented by refreshing Lowcountry breezes, the home provides a bright, comfortable atmosphere ideal for both everyday living and entertaining.Perfectly positioned just 10 minutes from Historic Downtown Charleston and the sandy shores of Folly Beach, this location offers the best of coastal convenience while maintaining the peaceful setting of a private nature preserve. The Retreat at Riverland is a prestigious gated community known for its resort-style amenities, including a community pool, clubhouse with fitness center, scenic walking trails, tennis and basketball courts, outdoor grilling areas, dog park, boat storage yard, and beautifully maintained natural surroundings. Unit 305 has undergone a complete high-end renovation designed with modern comfort, efficiency, and style in mind. Interior improvements include new flooring throughout, a high-efficiency Bosch HVAC system with integrated air purification, an on-demand hot water system, recessed lighting, updated electrical outlets and switches, and a sleek remote-controlled fireplace insert. Custom plantation-style shutters, upgraded lever door hardware, ceiling fans, and combination exterior door locks further enhance both convenience and design. The fully reimagined kitchen serves as the centerpiece of the home, showcasing quartz countertops, custom flat-front soft-close cabinetry, an induction cooktop, wall oven, built-in microwave, beverage cooler, under-cabinet lighting, open shelving, and a thoughtfully lowered counter space for improved functionality. Built-in garbage and recycling storage adds to the kitchen's clean and efficient design. Both bathrooms have been beautifully updated with walk-in tiled showers featuring handheld wand systems, dual-flush toilets, custom cabinetry, and quartz countertops, while the primary suite offers a spacious double vanity. Bedrooms feature cedar-lined closets with new doors and generous storage throughout, and a dedicated office space includes a custom-built bookcase ideal for working from home. Additional upgrades continue into the laundry room, which now includes added shelving and a utility sink for enhanced functionality. Outdoor living spaces have also been carefully improved, including an enclosed porch converted into a sunroom with remote-controlled shades and an enhanced open porch featuring a ceiling fan, electrical outlet, added gate, stepping stones, painted flooring, and a retractable screen connecting seamlessly to the living area. A private outdoor storage closet with adjustable shelving provides additional convenience. This move-in-ready residence represents one of the most extensively upgraded and desirable opportunities available on James Island, offering refined coastal living within one of Charleston's most sought-after gated communities.
Closed
$510,000
1025 Riverland Woods Pl APT 305, Charleston, SC 29412
3beds
1,440sqft
Condominium
Built in 2003
-- sqft lot
$508,300 Zestimate®
$354/sqft
$2,799 Estimated rent
Home value
$508,300
$483,000 - $534,000
$2,799/mo
Zestimate® history
Owner options
List your home for rent
$2,799/mo
Rent Zestimate®
Find your next renter with Zillow Rental Manager. Plus, with online applications, you can quickly screen prospective tenants – for free.
$2,799/mo
Rent Zestimate®
Refinance and save
$2,939/mo
Est. payment
Refinancing to a lower rate could help reduce your monthly payments and save thousands over the life of the loan.
$2,939/mo
Est. payment
Explore your selling options
Work with a Zillow partner agent
Leverage their expertise and Zillow's premium Showcase listings to get your home seen by more buyers.
Get startedList with your own agent
Get your home in front of millions of buyers by listing it on Zillow.
Learn how to do itSell it yourself
Take full control of how buyers see your home on Zillow by listing For Sale by Owner (FSBO).
List your homeWhat's special
Prestigious gated communityOn-demand hot water systemSleek remote-controlled fireplace insertCommunity poolResort-style amenitiesScenic walking trailsCustom plantation-style shutters
Zillow last checked:
Listing updated:
Listed by:
EXP Realty LLC
Bought with:
Home Solution Real Estate Services
Source: CTMLS,MLS#: 26004850
Facts & features
Interior
Bedrooms & bathrooms
- Bedrooms: 3
- Bathrooms: 2
- Full bathrooms: 2
Rooms
- Room types: Living/Dining Combo, Sun Room, Utility Room, Laundry, Sun, Utility
Heating
- Heat Pump
Cooling
- Central Air
Appliances
- Laundry: Electric Dryer Hookup, Washer Hookup, Laundry Room
Features
- Ceiling - Smooth, High Ceilings, Elevator, Walk-In Closet(s), Ceiling Fan(s)
- Flooring: Luxury Vinyl
- Windows: Window Treatments
- Number of fireplaces: 1
- Fireplace features: Gas Log, Living Room, One
Interior area
- Total structure area: 1,440
- Total interior livable area: 1,440 sqft
Property
Parking
- Parking features: Off Street
Features
- Levels: One
- Stories: 1
- Entry location: Ground Level
- Patio & porch: Covered
- Exterior features: Lawn Irrigation, Rain Gutters
- Waterfront features: Pond
Lot
- Features: High, Level, Wooded
Details
- Additional structures: Storage
- Parcel number: 3370000234
Construction
Type & style
- Home type: Condo
- Property subtype: Condominium
- Attached to another structure: Yes
Materials
- Brick, Brick Veneer, Cement Siding
- Foundation: Slab
- Roof: Architectural,Fiberglass
Condition
- New construction: No
- Year built: 2003
Utilities & green energy
- Sewer: Public Sewer
- Water: Public
- Utilities for property: Charleston Water Service, Dominion Energy
Green energy
- Energy efficient items: HVAC
Community & HOA
Community
- Features: Clubhouse, Dog Park, Elevators, Fitness Center, Gated, Lawn Maint Incl, Park, Pool, RV Parking, RV / Boat Storage, Security, Tennis Court(s), Trash, Walk/Jog Trails
- Subdivision: The Retreat at Riverland
Location
- Region: Charleston
Financial & listing details
- Price per square foot: $354/sqft
- Tax assessed value: $446,200
- Annual tax amount: $1,581
- Date on market: 2/20/2026
- Listing terms: Any
Price history
| Date | Event | Price |
|---|---|---|
| 5/8/2026 | Sold | $510,000-2.7%$354/sqft |
Source:  CTMLS #26004850 Report a problem CTMLS #26004850 Report a problem | ||
| 3/14/2026 | Contingent | $524,000$364/sqft |
Source: eXp Realty #26004850 Report a problem | ||
| 2/20/2026 | Listed for sale | $524,000+97.7%$364/sqft |
Source: CTMLS #26004850 Report a problem | ||
| 3/30/2021 | Sold | $265,000-5.3%$184/sqft |
Source: CTMLS #20031104 Report a problem | ||
| 2/18/2021 | Pending sale | $279,900$194/sqft |
Source: RE/MAX Pro Realty #20031104 Report a problem | ||
| 2/18/2021 | Contingent | $279,900$194/sqft |
Source: CTMLS #20031104 Report a problem | ||
| 11/27/2020 | Price change | $279,900-3.4%$194/sqft |
Source: RE/MAX Pro Realty #20031104 Report a problem | ||
| 11/16/2020 | Listed for sale | $289,900+28.8%$201/sqft |
Source: RE/MAX Pro Realty #20031104 Report a problem | ||
| 6/16/2005 | Sold | $225,000+62.8%$156/sqft |
Source: Public Record Report a problem | ||
| 6/30/2003 | Sold | $138,191$96/sqft |
Source: Public Record Report a problem | ||
Public tax history
| Year | Property taxes | Tax assessment |
|---|---|---|
| 2025 | $1,581 +8.5% | $14,490 +36.7% |
| 2024 | $1,458 +3.6% | $10,600 |
| 2023 | $1,408 -72.3% | $10,600 -43.9% |
| 2022 | $5,090 +41.1% | $18,900 +40.5% |
| 2021 | $3,606 +0.7% | $13,450 |
| 2020 | $3,580 | $13,450 +15% |
| 2019 | $3,580 | $11,700 |
| 2017 | $3,580 +14.3% | $11,700 |
| 2016 | $3,132 +3.3% | $11,700 |
| 2015 | $3,032 +4.7% | $11,700 |
| 2014 | $2,896 | -- |
| 2011 | $2,896 +33% | -- |
| 2010 | $2,178 -1.1% | $8,900 |
| 2009 | $2,203 +3.3% | $8,900 |
| 2008 | $2,132 +10.9% | $8,900 |
| 2006 | $1,922 +244.8% | $8,900 +50.1% |
| 2005 | $557 +33.3% | $5,930 +42.5% |
| 2004 | $418 | $4,160 |
Find assessor info on the county website
Neighborhood: 29412
Nearby homes
- $390,0002 bd2 ba1.2k sqft1025 Riverland Woods Pl APT 115, Charleston, SC 29412For Sale

- $435,0003 bd2 ba1.2k sqft1025 Riverland Woods Pl APT 214, Charleston, SC 29412Sold

- $430,0003 bd2 ba1.4k sqft1025 Riverland Woods Pl APT 220, Charleston, SC 29412For Sale

- $385,0002 bd2 ba1k sqft1025 Riverland Woods Pl APT 1008, Charleston, SC 29412Sold
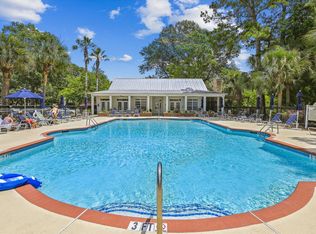
- $415,0002 bd2 ba1.1k sqft1025 Riverland Woods Pl APT 1017, Charleston, SC 29412Sold
- $450,0002 bd2 ba1.4k sqft1025 Riverland Woods Pl APT 812, Charleston, SC 29412For Sale
- $385,0002 bd2 ba1k sqft1025 Riverland Woods Pl APT 708, Charleston, SC 29412For Sale
- $385,0002 bd2 ba1.2k sqft1025 Riverland Woods Pl APT 818, Charleston, SC 29412For Sale
Nearby schools
GreatSchools rating
- 8/10James Island Elementary SchoolGrades: PK-5Distance: 0.9 mi
- 8/10Camp Road MiddleGrades: 6-8Distance: 1.2 mi
- 9/10James Island Charter High SchoolGrades: 9-12Distance: 2.5 mi
Schools provided by the listing agent
- Elementary: James Island
- Middle: Camp Road
- High: James Island Charter
Source: CTMLS. This data may not be complete. We recommend contacting the local school district to confirm school assignments for this home.
Get a cash offer in 3 minutes
Find out how much your home could sell for in as little as 3 minutes with a no-obligation cash offer.
Estimated market value
$508,300
Get a cash offer in 3 minutes
Find out how much your home could sell for in as little as 3 minutes with a no-obligation cash offer.
Estimated market value
$508,300
- South Carolina
- Charleston County
- Charleston
- 29412
- 1025 Riverland Woods Pl Apartment 305
Nearby cities
Nearby neighborhoods
Nearby zip codes
Other Charleston Topics
