INLCUDES A GARAGE!! Unit 812 conveys with Garage #80. Exceptional 2BR/2BA Second Floor unit in The Retreat at Riverland. Location is ideal close to Folly Beach, and a short drive to Historic Charleston. This is the St. Thomas Floorplan at 1,440 sq. ft. The unit has been updated with new Wood Laminate flooring, lighting and with full kitchen and bath renovations. The unit includes a screened-in porch and open balcony area. Facility amenities include a clubhouse, pool, fitness area, grilling stations and walking trails. RV/boat storage for an additional fee.Furniture and Personal Property in the Unit is included and CONVEYS with the Unit. Brand New Arhaus and Pottery Barn Living Room and Dining Room furniture.Seller has PREPAID 2026 HOA Fees.
Active contingent
$450,000
1025 Riverland Woods Pl APT 812, Charleston, SC 29412
2beds
1,440sqft
Condominium
Built in 2005
-- sqft lot
$441,100 Zestimate®
$313/sqft
$-- HOA
What's special
Open balcony areaScreened-in porch
- 13 days |
- 392 |
- 35 |
Zillow last checked:
Listing updated:
Listed by:
King One Properties International Charleston, LLC
Source: CTMLS,MLS#: 26022468
Facts & features
Interior
Bedrooms & bathrooms
- Bedrooms: 2
- Bathrooms: 2
- Full bathrooms: 2
Rooms
- Room types: Living/Dining Combo, Utility Room, Laundry, Utility
Heating
- Central, Electric, Heat Pump
Cooling
- Central Air
Appliances
- Laundry: Laundry Room
Features
- Ceiling - Smooth, High Ceilings, Elevator, Walk-In Closet(s), Ceiling Fan(s)
- Flooring: Ceramic Tile
- Windows: Thermal Windows/Doors, Window Treatments
- Number of fireplaces: 1
- Fireplace features: Gas, Living Room, One
Interior area
- Total structure area: 1,440
- Total interior livable area: 1,440 sqft
Property
Parking
- Total spaces: 1
- Parking features: Garage, Detached, Garage Door Opener
- Garage spaces: 1
Features
- Levels: One
- Stories: 1
- Patio & porch: Screened
- Exterior features: Balcony, Lawn Irrigation
- Waterfront features: Pond
Lot
- Features: Level, Wooded
Details
- Parcel number: 3370000364
Construction
Type & style
- Home type: Condo
- Property subtype: Condominium
- Attached to another structure: Yes
Materials
- Brick Veneer, Cement Siding
- Foundation: Slab
- Roof: Architectural
Condition
- New construction: No
- Year built: 2005
Utilities & green energy
- Sewer: Public Sewer
- Water: Public
- Utilities for property: Charleston Water Service, Dominion Energy
Community & HOA
Community
- Features: Near Public Transport, Clubhouse, Elevators, Fitness Center, Gated, Lawn Maint Incl, Pool, RV Parking, RV / Boat Storage, Tennis Court(s), Trash, Walk/Jog Trails
- Security: Fire Sprinkler System
- Subdivision: The Retreat at Riverland
Location
- Region: Charleston
Financial & listing details
- Price per square foot: $313/sqft
- Tax assessed value: $440,200
- Annual tax amount: $7,413
- Date on market: 8/7/2026
- Listing terms: Cash,Conventional
Estimated market value
$441,100
$419,000 - $463,000
$2,823/mo
Price history
| Date | Event | Price |
|---|---|---|
| 8/7/2026 | Listed for sale | $450,000+5.9%$313/sqft |
Source:  CTMLS #26022468 Report a problem CTMLS #26022468 Report a problem | ||
| 12/21/2022 | Sold | $425,000-3.2%$295/sqft |
Source: CTMLS #22026789 Report a problem | ||
| 10/21/2022 | Listed for sale | $439,000+112.9%$305/sqft |
Source: CTMLS #22026789 Report a problem | ||
| 5/7/2012 | Sold | $206,200-1.8%$143/sqft |
Source: CTMLS #1121486 Report a problem | ||
| 12/5/2007 | Sold | $210,000+19%$146/sqft |
Source: Public Record Report a problem | ||
| 8/1/2005 | Sold | $176,408$123/sqft |
Source: Public Record Report a problem | ||
Public tax history
| Year | Property taxes | Tax assessment |
|---|---|---|
| 2025 | $7,413 +0.4% | $26,410 +3.6% |
| 2024 | $7,382 +240.6% | $25,500 +50% |
| 2023 | $2,167 +80% | $17,000 +80.3% |
| 2022 | $1,204 -4.5% | $9,430 |
| 2021 | $1,260 -3.4% | $9,430 |
| 2020 | $1,305 | $9,430 +15% |
| 2019 | $1,305 | $8,200 |
| 2017 | $1,305 +15.8% | $8,200 |
| 2016 | $1,127 +4.2% | $8,200 |
| 2015 | $1,082 -3.1% | $8,200 |
| 2014 | $1,117 | -- |
| 2011 | $1,117 -3.4% | -- |
| 2010 | $1,157 -2.1% | $8,600 |
| 2009 | $1,182 -76.3% | $8,600 -59.9% |
| 2008 | $4,992 +127.4% | $21,420 +109.4% |
| 2006 | $2,196 | $10,230 |
Find assessor info on the county website
Monthly payment
Est. payment
Payment breakdown
Explore the cost of this home by adjusting the details. Changes won't be saved.Climate risks
Neighborhood: 29412
Nearby schools
GreatSchools rating
- 8/10James Island Elementary SchoolGrades: PK-5Distance: 0.9 mi
- 8/10Camp Road MiddleGrades: 6-8Distance: 1.2 mi
- 9/10James Island Charter High SchoolGrades: 9-12Distance: 2.5 mi
Schools provided by the listing agent
- Elementary: James Island
- Middle: Camp Road
- High: James Island Charter
Source: CTMLS. This data may not be complete. We recommend contacting the local school district to confirm school assignments for this home.
- $390,0002 bd2 ba1.2k sqft1025 Riverland Woods Pl APT 115, Charleston, SC 29412For Sale

- $435,0003 bd2 ba1.2k sqft1025 Riverland Woods Pl APT 214, Charleston, SC 29412Sold

- $430,0003 bd2 ba1.4k sqft1025 Riverland Woods Pl APT 220, Charleston, SC 29412For Sale

- $510,0003 bd2 ba1.4k sqft1025 Riverland Woods Pl APT 305, Charleston, SC 29412Sold
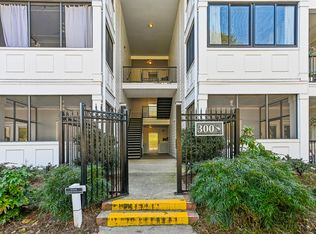
- $385,0002 bd2 ba1k sqft1025 Riverland Woods Pl APT 1008, Charleston, SC 29412Sold
- $415,0002 bd2 ba1.1k sqft1025 Riverland Woods Pl APT 1017, Charleston, SC 29412Sold
- $385,0002 bd2 ba1k sqft1025 Riverland Woods Pl APT 708, Charleston, SC 29412For Sale
- $385,0002 bd2 ba1.2k sqft1025 Riverland Woods Pl APT 818, Charleston, SC 29412For Sale
A local agent can set up tours, give advice and negotiate with sellers.
Similar homes
- $385,0002 bd2 ba1.2k sqft1025 Riverland Woods Pl APT 818, Charleston, SC 29412For Sale

 MLS ID #26022006, Susie Rosen. CTMLS
 - $390,0002 bd2 ba1.2k sqft1025 Riverland Woods Pl APT 115, Charleston, SC 29412For SaleMLS ID #26019795, Verna Bunao-weeks. CTMLS
- $395,0002 bd2 ba1.2k sqft1025 Riverland Woods Pl APT 710, Charleston, SC 29412For Sale
 MLS ID #26019946, Michael E Dew. CTMLS
 - $469,0003 bd2 ba1.4k sqft1636 Telfair Way, Charleston, SC 29412For Sale
 MLS ID #26022995, Jim Grady. CTMLS
 - $420,0002 bd2 ba1k sqft1268 Apex Ln, Charleston, SC 29412For SaleMLS ID #26021445, Deirdre Rowe. CTMLS
- $500,0003 bd2 ba1.3k sqft822 W Madison Ave, Charleston, SC 29412For SaleMLS ID #26023173, Anna Gore. CTMLS
- $349,0003 bd2 ba1.3k sqft700 Daniel Ellis Dr APT 8207, Charleston, SC 29412For SaleMLS ID #26021506, Terry Haas. CTMLS
- $369,5002 bd2 ba990 sqft1755 Central Park Unit 6307, Charleston, SC 29412For SaleMLS ID #26016221, Ginger Bauer. CTMLS
- $440,0003 bd2 ba1.2k sqft569 Hainsworth Dr, Charleston, SC 29414For SaleMLS ID #26022657, Sarah White. CTMLS
- $588,0003 bd4 ba1.7k sqft1759 Crystal Lake Dr, Charleston, SC 29412For SaleMLS ID #26014414, Lindsey Johnson. CTMLS
- $310,0001 bd1 ba779 sqft1716 Telfair Way, Charleston, SC 29412For SaleMLS ID #26022594, Nancy Williams. CTMLS
- $355,0003 bd2 ba1.2k sqft60 Fenwick Hall Allee Aly #217, Johns Island, SC 29455For SaleMLS ID #26021856, Gail Young. CTMLS
- $430,0002 bd2 ba905 sqft341 W Coleman Blvd Unit E, Mount Pleasant, SC 29464For SaleMLS ID #26022561, Mia O'neil. CTMLS
- $435,0003 bd2 ba1.4k sqft1012 Summerall Rd, Johns Island, SC 29455For SaleMLS ID #26019209, Laura Pape Perez. CTMLS
- $399,0002 bd2 ba1k sqft45 Sycamore Ave APT 318, Charleston, SC 29407For SaleMLS ID #26011042, Andrew Kennedy. CTMLS
- $465,0002 bd2 ba1.2k sqft260 Seven Farms Dr Unit 202, Charleston, SC 29492For SaleMLS ID #26013502, Steven Koleno. CTMLS
- $520,0003 bd2 ba1.5k sqft1990 Kay St, Johns Island, SC 29455For SaleMLS ID #26019535, Owen Costello. CTMLS
- $478,0003 bd2 ba1.3k sqft500 Bucksley Ln Unit 207, Daniel Island, SC 29492For SaleMLS ID #26018402, Gettys Glaze. CTMLS
- $510,0003 bd2 ba1.8k sqft2311 W Palmer Dr, Charleston, SC 29414For SaleMLS ID #26022645, Erin Schauwecker. CTMLS
- $489,9903 bd2 ba2k sqft7 Sconesill Ln, Charleston, SC 29414For SaleMLS ID #26014995, Billy Steen. CTMLS
