Skip main navigation
Active contingent
  • $500,000

    822 W Madison Ave, Charleston, SC 29412

    3beds
    1,303sqft
    : 
    $2,897/mo
    Get pre-qualified
    Single Family Residence
    Built in 1951
    0.28 Acres Lot
    $486,100 Zestimate®
    $384/sqft
    $-- HOA

    What's special

    Wood burning fireplaceEasy one level livingUpdated kitchenUpdated lightingFire pitTwilight lightingOversized deck
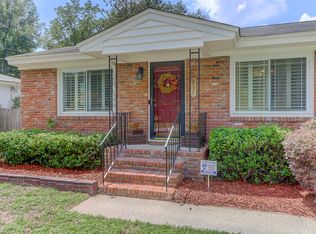
    Welcome to 822 W Madison Ave: where location, comfort, and outdoor living come together in one fantastic James Island home! This well maintained 3 bedroom, 2 full bath ranch offers easy one level living with thoughtful updates, inviting living spaces, and a private backyard designed for entertaining. Hardwood floors run throughout the bedrooms and main living areas, with no carpet anywhere in the home.The updated kitchen features white cabinetry, stone countertops, a newer Samsung appliance package, and an island. The kitchen flows seamlessly into the dining area and living room, creating an open, functional layout that is perfect for everyday life and entertaining. Updated lighting and fresh interior paint throughout give the home a clean, polished feel.The adjoining den offers a wood burning fireplace and is the perfect spot for cozy movie nights! Step outside and discover one of the home's true highlights: a large, private backyard with an oversized deck, fire pit, and twilight lighting. This backyard is an ideal setting for backyard dinners, gatherings with friends, or relaxing under the stars. A large backyard shed provides exceptional storage and could easily serve as a workshop, with plenty of room for surfboards, beach cruisers, tools, lawn equipment, or even your golf cart. But perhaps the best feature of all is the location. Situated in the heart of James Island, this home offers incredible convenience: approximately 4 miles to MUSC, 5 miles to downtown Charleston, 6 miles to Folly Beach, and just 2 miles to the Riverland Terrace entertainment district. Even better, you can easily walk to numerous Folly Road businesses for coffee, dining, shopping, and everyday conveniences. Whether you're looking for a full-time residence, a second home close to the beach and everything the city has to offer, 822 W Madison Ave delivers the lifestyle you've been looking for--with an unbeatable location to match.
    8 days
    |
    2,901
    |
    305
    |

    Likely to sell faster than

    Zillow last checked:

    Listing updated:

    Listed by:

    The Boulevard Company

    Source: CTMLS,MLS#: 26023173MLS Logo

      Facts & features

      Interior

      Bedrooms & bathrooms
      • Bedrooms: 3
      • Bathrooms: 2
      • Full bathrooms: 2
      Rooms
      • Room types: Family Room, Eat-In-Kitchen, Family
      Heating
      • Central
      Cooling
      • Central Air
      Features
      • Ceiling - Smooth, Eat-in Kitchen
      • Flooring: Ceramic Tile, Wood
      • Number of fireplaces: 1
      • Fireplace features: Family Room, One, Wood Burning
      Interior area
      • Total structure area: 1,303
      • Total interior livable area: 1,303 sqft

      Property

      Features
      • Levels: One
      • Stories: 1
      • Patio & porch: Deck
      • Fencing: Privacy
      Lot
      • Size: 0.28 Acres
      Details
      • Additional structures: Shed(s)
      • Parcel number: 4250200181

      Construction

      Type & style
      • Home type: SingleFamily
      • Architectural style: Ranch
      • Property subtype: Single Family Residence
      Materials
      • Brick, Vinyl Siding
      • Foundation: Crawl Space
      • Roof: Architectural
      Condition
      • New construction: No
      • Year built: 1951

      Utilities & green energy

      • Sewer: Public Sewer
      • Water: Public
      • Utilities for property: Charleston Water Service, Dominion Energy

      Community & HOA

      Community
      • Subdivision: Centerville
      Location
      • Region: Charleston

      Financial & listing details

      • Price per square foot: $384/sqft
      • Tax assessed value: $465,500
      • Annual tax amount: $1,630
      • Date on market: 8/14/2026
      • Listing terms: Any

        Estimated market value

        $486,100

        $462,000 - $510,000

        $3,061/mo

        Price history

        DateEventPrice
        8/14/2026Listed for sale$500,000+100%$384/sqft
        Source: CTMLS #26023173 Report a problem
        12/31/2015Sold$250,000-3.5%$192/sqft
        Source: CTMLS #15026956 Report a problem
        11/21/2015Pending sale$259,000$199/sqft
        Source: ERA Wilder Realty #15026956 Report a problem
        10/20/2015Listed for sale$259,000+60.9%$199/sqft
        Source: ERA Wilder Realty #15026956 Report a problem
        6/1/2015Sold$161,000-6.7%$124/sqft
        Source: Public Record Report a problem
        3/31/2015Listed for sale--
        Source: Auction.com Report a problem
        10/2/2006Sold$172,500$132/sqft
        Source: Public Record Report a problem

        Public tax history

        YearProperty taxesTax assessment
        2025$1,630 +19.5%$12,650 +15.1%
        2024$1,364 +5.5%$10,990
        2023$1,292 +4.8%$10,990
        2022$1,233 -6.5%$10,990
        2021$1,318 -1.1%$10,990
        2020$1,333 $10,990 +9.9%
        2019$1,333 $10,000
        2017$1,333 -1%$10,000
        2016$1,347 -63.8%$10,000 -12.4%
        2015$3,720 +35.7%$11,410
        2014$2,741 --
        2011$2,741 +40.1%--
        2010$1,956 -1.3%$8,140
        2009$1,981 -32.2%$8,140 -37.2%
        2008$2,923 +485.4%$12,960 +138.7%
        2006$499 -71.1%$5,430 -33.3%
        2005$1,729 +684.8%$8,140 +188.7%
        2004$220 +2.5%$2,820
        2003$215 +2.1%$2,820
        2002$210 +136.5%$2,820 +43.9%
        2000$89 $1,960
        Find assessor info on the county website

        Monthly payment

        Est. payment

        Payment breakdown

        Explore the cost of this home by adjusting the details. Changes won't be saved.
        All calculations are estimates and provided by Zillow, Inc. for informational purposes only. Actual amounts may vary.
        HOA fees may include property taxes on listings classified as Co-Ops. Contact the listing agent and/or owner for fee details.
        See how much you could borrow to make a competitive offer.

        Climate risks

        Neighborhood: 29412

        Getting around

        64 / 100
        Somewhat Walkable
        23 / 100
        Minimal Transit
        46 / 100
        Somewhat Bikeable

        Nearby schools

        GreatSchools rating
        Schools provided by the listing agent
        • Elementary: James Island
        • Middle: Camp Road
        • High: James Island Charter

        Source: CTMLS. This data may not be complete. We recommend contacting the local school district to confirm school assignments for this home.

        A local agent can set up tours, give advice and negotiate with sellers.

        Browse local experts

        Similar homes