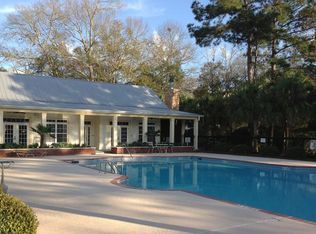
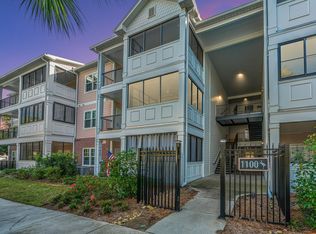
Welcome to this beautiful condo in the The Retreat At Riverland, a gated community just ten minutes from both Downtown Charleston & Folly Beach. This 2nd floor condo has an open floor plan and elevator for easy access. Hardwood floors throughout main living areas, a large kitchen with a separate dining area, two large bedrooms and a laundry room. You can enjoy cozy evenings by the gas fire place or outdoors on your screened porch & balcony. The Retreat is a gated community close to Folly Beach and downtown Charleston. Amenities include walking trails, a large pool, clubhouse, fitness center, and outdoor grilling area.
Active contingent
$395,000
1025 Riverland Woods Pl APT 710, Charleston, SC 29412
2beds
1,290sqft
:
Get pre-qualified$2,341/mo
Condominium
Built in 2005
-- sqft lot
$386,700 Zestimate®
$306/sqft
$-- HOA
What's special
Gas fireplaceLarge kitchenScreened porch and balconySeparate dining areaOpen floor planTwo large bedroomsLaundry room
- 25 days |
- 485 |
- 51 |
Likely to sell faster than
Zillow last checked:
Listing updated:
Listed by:
AgentOwned Realty Charleston Group 843-769-5100
Source: CTMLS,MLS#: 26019946
Facts & features
Interior
Bedrooms & bathrooms
- Bedrooms: 2
- Bathrooms: 2
- Full bathrooms: 2
Rooms
- Room types: Family Room, Living/Dining Combo, Family, Laundry
Heating
- Electric
Cooling
- Has cooling: Yes
Appliances
- Laundry: Washer Hookup, Laundry Room
Features
- Ceiling - Smooth, High Ceilings, Walk-In Closet(s), Ceiling Fan(s)
- Flooring: Carpet, Ceramic Tile, Wood
- Has fireplace: No
Interior area
- Total structure area: 1,290
- Total interior livable area: 1,290 sqft
Property
Parking
- Parking features: Off Street
Features
- Levels: One
- Stories: 1
- Patio & porch: Screened
- Exterior features: Balcony
Lot
- Features: Wooded
Details
- Parcel number: 3370000338
Construction
Type & style
- Home type: Condo
- Property subtype: Condominium
- Attached to another structure: Yes
Condition
- New construction: No
- Year built: 2005
Utilities & green energy
- Sewer: Public Sewer
- Water: Public
- Utilities for property: Charleston Water Service, Dominion Energy
Community & HOA
Community
- Features: Clubhouse, Elevators, Gated, Lawn Maint Incl, Pool, RV / Boat Storage, Trash, Walk/Jog Trails
- Subdivision: The Retreat at Riverland
Location
- Region: Charleston
Financial & listing details
- Price per square foot: $306/sqft
- Tax assessed value: $414,600
- Annual tax amount: $1,395
- Date on market: 7/12/2026
- Listing terms: Cash
Estimated market value
$386,700
$367,000 - $406,000
$2,407/mo
Price history
| Date | Event | Price |
|---|---|---|
| 7/12/2026 | Listed for sale | $395,000+67.4%$306/sqft |
Source:  CTMLS #26019946 Report a problem CTMLS #26019946 Report a problem | ||
| 6/7/2019 | Sold | $236,000-1.7%$183/sqft |
Source: CTMLS #19008552 Report a problem | ||
| 4/11/2019 | Pending sale | $240,000$186/sqft |
Source: The Boulevard Company, LLC #19008552 Report a problem | ||
| 3/25/2019 | Listed for sale | $240,000+19.4%$186/sqft |
Source: The Boulevard Company, LLC #19008552 Report a problem | ||
| 5/23/2014 | Sold | $201,000-2%$156/sqft |
Source: CTMLS #1407481 Report a problem | ||
| 3/21/2014 | Listed for sale | $205,000+6.2%$159/sqft |
Source: Elaine Brabham and Associates #1407481 Report a problem | ||
| 10/1/2010 | Sold | $193,000-5.9%$150/sqft |
Source: Public Record Report a problem | ||
| 6/6/2010 | Price change | $204,999-4.2%$159/sqft |
Source: Elaine Brabham and Associates #2918936 Report a problem | ||
| 1/16/2010 | Price change | $214,000-0.5%$166/sqft |
Source: Elaine Brabham and Associates #2918936 Report a problem | ||
| 10/31/2009 | Price change | $215,000-1.4%$167/sqft |
Source: Elaine Brabham and Associates #2918936 Report a problem | ||
| 10/16/2009 | Price change | $218,000-0.9%$169/sqft |
Source: Elaine Brabham and Associates #2918936 Report a problem | ||
| 7/15/2009 | Listed for sale | $220,000+29.2%$171/sqft |
Source: Elaine Brabham and Associates #2918936 Report a problem | ||
| 7/6/2005 | Sold | $170,306$132/sqft |
Source: Public Record Report a problem | ||
Public tax history
| Year | Property taxes | Tax assessment |
|---|---|---|
| 2025 | $1,395 +6.1% | $10,860 +15% |
| 2024 | $1,315 -67.3% | $9,440 -33.3% |
| 2023 | $4,026 +234.1% | $14,160 +50% |
| 2022 | $1,205 -4.5% | $9,440 |
| 2021 | $1,262 -3.4% | $9,440 -33.3% |
| 2020 | $1,306 -65.3% | $14,160 +76.1% |
| 2019 | $3,764 | $8,040 |
| 2017 | $3,764 +240% | $8,040 |
| 2016 | $1,107 +4.2% | $8,040 |
| 2015 | $1,063 -64.4% | $8,040 |
| 2014 | $2,983 | -- |
| 2011 | $2,983 +242.9% | -- |
| 2010 | $870 -2.8% | $6,320 |
| 2009 | $895 +7.6% | $6,320 |
| 2008 | $832 -59.2% | $6,320 -33.3% |
| 2006 | $2,039 | $9,470 |
Find assessor info on the county website
Monthly payment
Est. payment
Payment breakdown
Explore the cost of this home by adjusting the details. Changes won't be saved.Climate risks
Neighborhood: 29412
Nearby schools
GreatSchools rating
- 8/10James Island Elementary SchoolGrades: PK-5Distance: 0.9 mi
- 8/10Camp Road MiddleGrades: 6-8Distance: 1.2 mi
- 9/10James Island Charter High SchoolGrades: 9-12Distance: 2.5 mi
Schools provided by the listing agent
- Elementary: James Island
- Middle: Camp Road
- High: James Island Charter
Source: CTMLS. This data may not be complete. We recommend contacting the local school district to confirm school assignments for this home.
- $365,0002 bd2 ba1k sqft1025 Riverland Woods Pl APT 1109, Charleston, SC 29412Sold
- $439,0002 bd2 ba1.4k sqft1025 Riverland Woods Pl APT 712, Charleston, SC 29412For Sale

- $395,0002 bd2 ba1k sqft1025 Riverland Woods Pl APT 1108, Charleston, SC 29412Sold
- $410,0002 bd2 ba1.2k sqft1025 Riverland Woods Pl APT 115, Charleston, SC 29412For Sale

- $435,0003 bd2 ba1.2k sqft1025 Riverland Woods Pl APT 214, Charleston, SC 29412Sold
- $430,0003 bd2 ba1.4k sqft1025 Riverland Woods Pl APT 220, Charleston, SC 29412For Sale
- $510,0003 bd2 ba1.4k sqft1025 Riverland Woods Pl APT 305, Charleston, SC 29412Sold
- $385,0002 bd2 ba1k sqft1025 Riverland Woods Pl APT 1008, Charleston, SC 29412Sold
A local agent can set up tours, give advice and negotiate with sellers.
Similar homes
- $385,0002 bd2 ba1.2k sqft1025 Riverland Woods Pl APT 818, Charleston, SC 29412For Sale

 MLS ID #26022006, Susie Rosen. CTMLS
 - $410,0002 bd2 ba1.2k sqft1025 Riverland Woods Pl APT 115, Charleston, SC 29412For SaleMLS ID #26019795, Verna Bunao-weeks. CTMLS
- $430,0003 bd2 ba1.4k sqft1025 Riverland Woods Pl APT 220, Charleston, SC 29412For Sale
 MLS ID #26016808, Bryan Heatherly. CTMLS
 - $439,0002 bd2 ba1.4k sqft1025 Riverland Woods Pl APT 712, Charleston, SC 29412For SaleMLS ID #26011791, Kristi Bailes. CTMLS
- $369,5002 bd2 ba990 sqft1755 Central Park Unit 6307, Charleston, SC 29412For SaleMLS ID #26016221, Ginger Bauer. CTMLS
- $425,0002 bd2 ba1.2k sqft1984 Folly Rd APT A107, Charleston, SC 29412For SaleMLS ID #26010264, Sandy Hall. CTMLS
- $350,0002 bd2 ba1.1k sqft1826 Telfair Way, Charleston, SC 29412For SaleMLS ID #26018891, Ben Bolton. CTMLS
- $435,0003 bd2 ba1.2k sqft1407 Amanda Park Ln, Charleston, SC 29412For SaleMLS ID #26015600, Jeff Heavner. CTMLS
- $355,0003 bd2 ba1.2k sqft60 Fenwick Hall Allee Aly #217, Johns Island, SC 29455For SaleMLS ID #26021856, Gail Young. CTMLS
- $399,0002 bd2 ba1k sqft45 Sycamore Ave APT 318, Charleston, SC 29407For SaleMLS ID #26011042, Andrew Kennedy. CTMLS
- $364,0003 bd2 ba1.3k sqft60 Fenwick Hall Allee Aly APT 911, Johns Island, SC 29455For SaleMLS ID #26014576, Ashley Starkey. CTMLS
- $400,0002 bd3 ba1.2k sqft2388 Kings Gate Ln #302, Mount Pleasant, SC 29466For SaleMLS ID #26022146, Allycia Dreyer. CTMLS
- $450,0003 bd3 ba1.7k sqft1717 Brittlebush Ln, Johns Island, SC 29455For SaleMLS ID #26022042, Iris Graham. CTMLS
- $369,5002 bd2 ba1.2k sqft3271 Walter Dr, Johns Island, SC 29455For SaleMLS ID #26018858, Tenna Modzelewski. CTMLS
- $314,0001 bd1 ba779 sqft2216 Telfair Way #2216, Charleston, SC 29412For SaleMLS ID #26014755, Beth Fisher. CTMLS
- $375,0002 bd3 ba1.5k sqft1113 Santa Elena Way, Johns Island, SC 29455For SaleMLS ID #26019620, Kendall Merrihew. CTMLS
- $389,9002 bd3 ba1.8k sqft1282 Fenwick Plantation Rd, Johns Island, SC 29455For SaleMLS ID #26014026, Luke Powell. CTMLS
- $339,0002 bd2 ba1.3k sqft203 Pickering Ln, Charleston, SC 29414For SaleMLS ID #26021757, Scott Cheney. CTMLS
- $400,0003 bd2 ba1.2k sqft1506 Basildon Rd, Mount Pleasant, SC 29466For SaleMLS ID #26021392, Kimberly Ritter. CTMLS
- $365,0002 bd3 ba1.5k sqft1502 Royal Colony Rd, Johns Island, SC 29455For SaleMLS ID #26017941, Courtney Lorah. CTMLS
