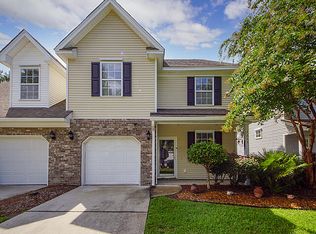
1113 Santa Elena Way is the location you've been waiting for! Just steps from the neighborhood pool, minutes from the shopping and dining along Maybank Highway, and 20 minutes to Downtown Charleston, this well-maintained 2-bedroom, 2.5-bath end-unit townhome offers comfort and convenience. Both spacious bedrooms feature vaulted ceilings, generous closets, and private en-suite baths. The upstairs laundry room is conveniently located between the bedrooms. The updated kitchen boasts quartz countertops and opens to the bright main living area. Step outside to your private retreat featuring a screened porch, Trex deck, paver patio, and low-maintenance turf. An entertainer's dream! Complete with a one-car garage, this move-in-ready home is ready for its next owner.Ask about the possibility of a $2,500 Lender Credit towards Buyer's closing costs and pre-paids if Buyer chooses to use Seller's preferred lender, in addition to a free refinance. This credit is also in addition to any negotiated Seller concessions.
Closed
Zillow last checked:
Listing updated:
Bought with:
Keller Williams Realty Charleston
Keller Williams Realty Charleston
Source: CTMLS,MLS#: 26019620
Price history
| Date | Event | Price |
|---|---|---|
| 9/9/2026 | Sold | $365,000-2.7%$231/sqft |
Source:  CTMLS #26019620 Report a problem CTMLS #26019620 Report a problem | ||
| 9/5/2026 | Pending sale | $375,000$237/sqft |
Source: CTMLS #26019620 Report a problem | ||
| 7/21/2026 | Price change | $375,000-3.8%$237/sqft |
Source: CTMLS #26019620 Report a problem | ||
| 7/9/2026 | Listed for sale | $390,000+105.3%$247/sqft |
Source: CTMLS #26019620 Report a problem | ||
| 3/14/2017 | Sold | $190,000-3.1%$120/sqft |
Source: CTMLS #16031000 Report a problem | ||
| 2/18/2017 | Listed for sale | $196,000$124/sqft |
Source: Carolina One Real Estate #16031000 Report a problem | ||
| 2/18/2017 | Pending sale | $196,000+50.8%$124/sqft |
Source: Carolina One Real Estate #16031000 Report a problem | ||
| 8/23/2011 | Sold | $130,000$82/sqft |
Source: Public Record Report a problem | ||
Nearby homes
- $348,4002 bd3 ba1.4k sqft1115 Santa Elena Way, Johns Island, SC 29455Off Market

- $392,1003 bd3 ba1.6k sqft1111 Santa Elena Way, Johns Island, SC 29455Off Market

- $406,8003 bd3 ba1.7k sqft1117 Santa Elena Way, Johns Island, SC 29455Off Market
- $375,7003 bd3 ba1.6k sqft1109 Santa Elena Way, Johns Island, SC 29455Off Market

Get a cash offer in 3 minutes
Find out how much your home could sell for in as little as 3 minutes with a no-obligation cash offer.
Estimated market value
$365,100
